
Deck-to-sunroom conversion in Santa Ana CA - a room built on a deck that can hold it
Your deck gets more sun than use. We check what it stands on first, then close it in as a room you'll actually use.
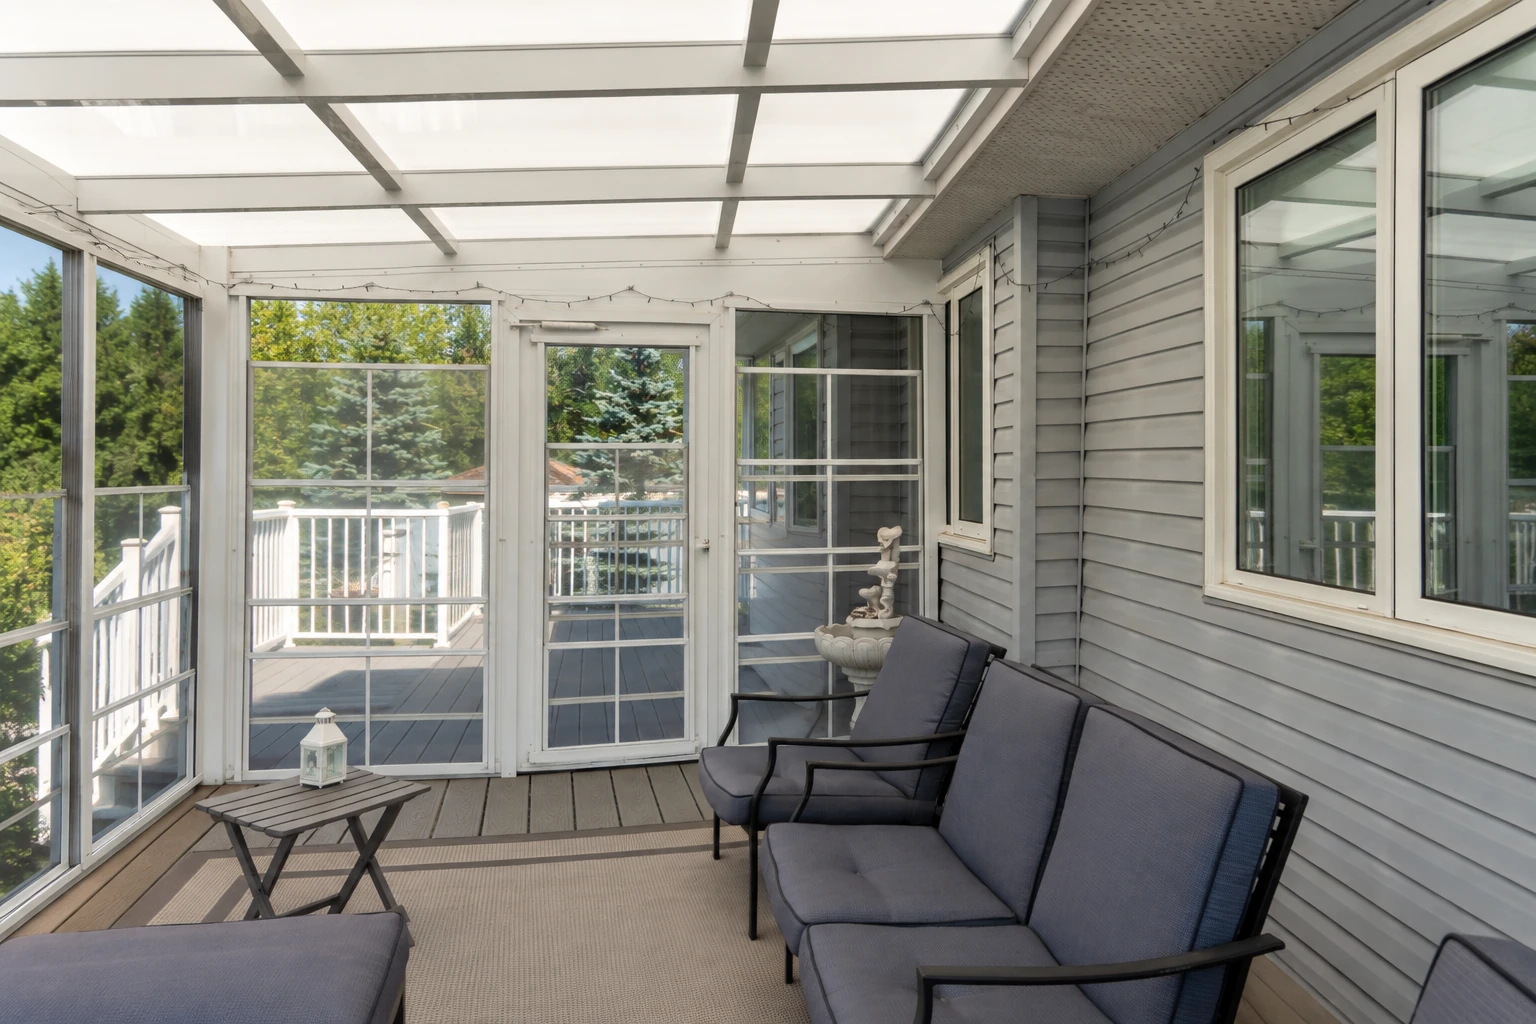
Can I turn my deck into a sunroom in Santa Ana?
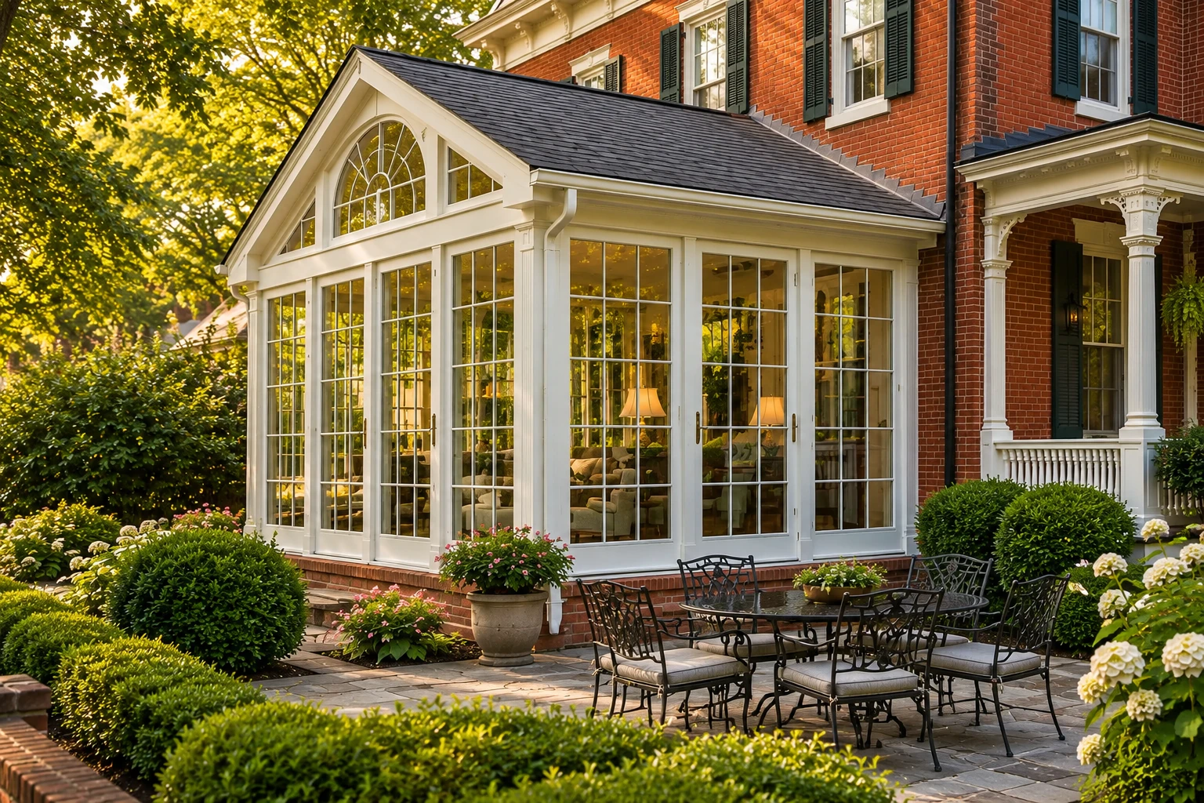
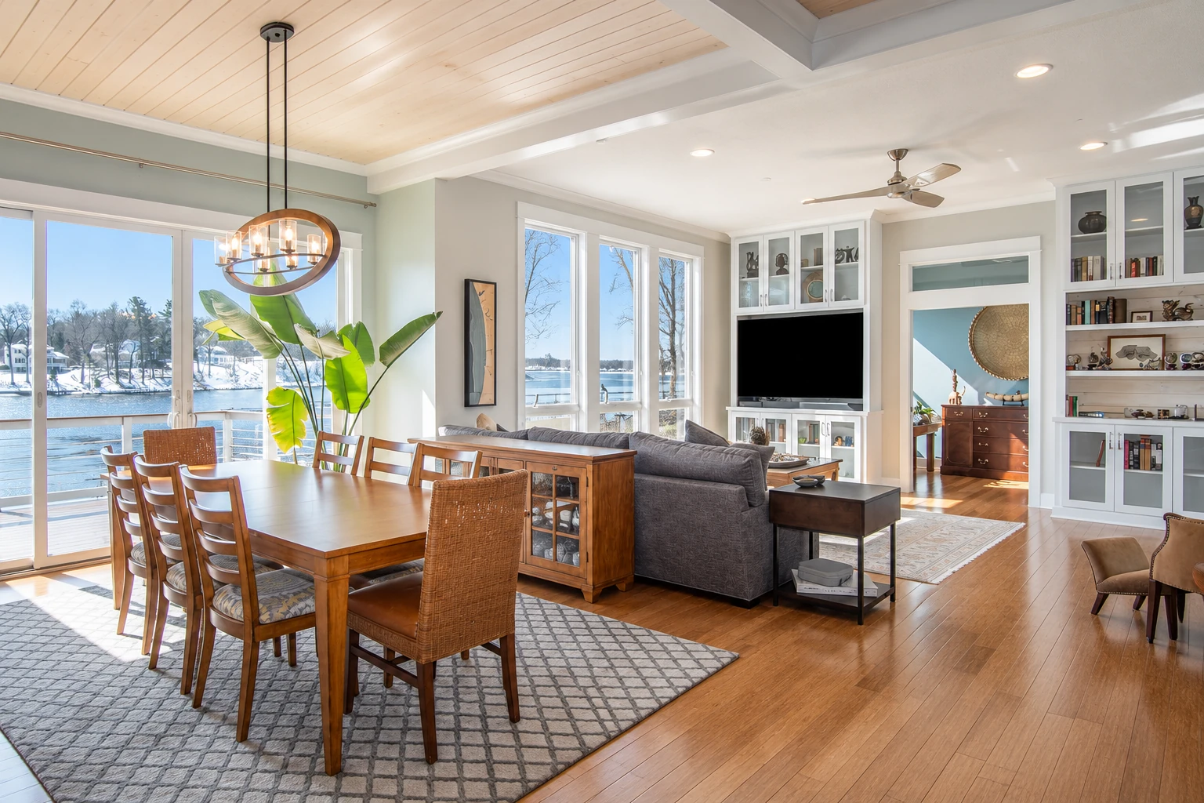
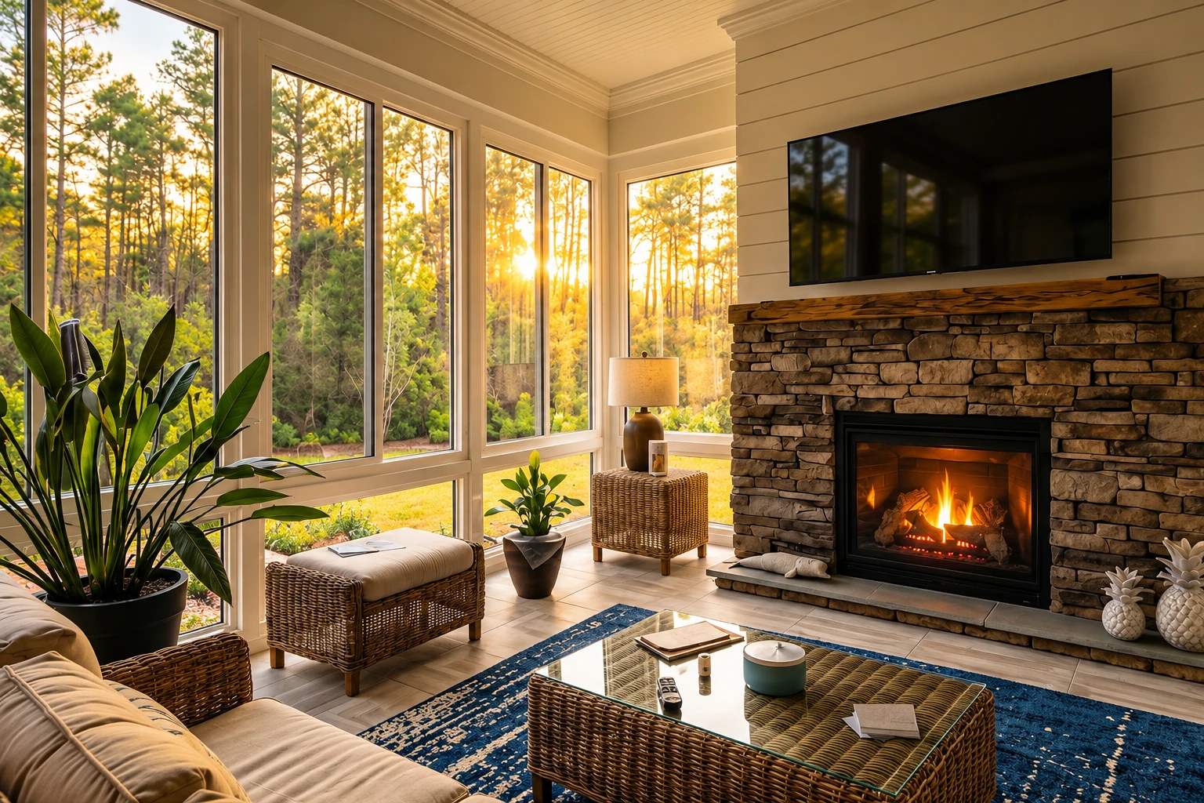
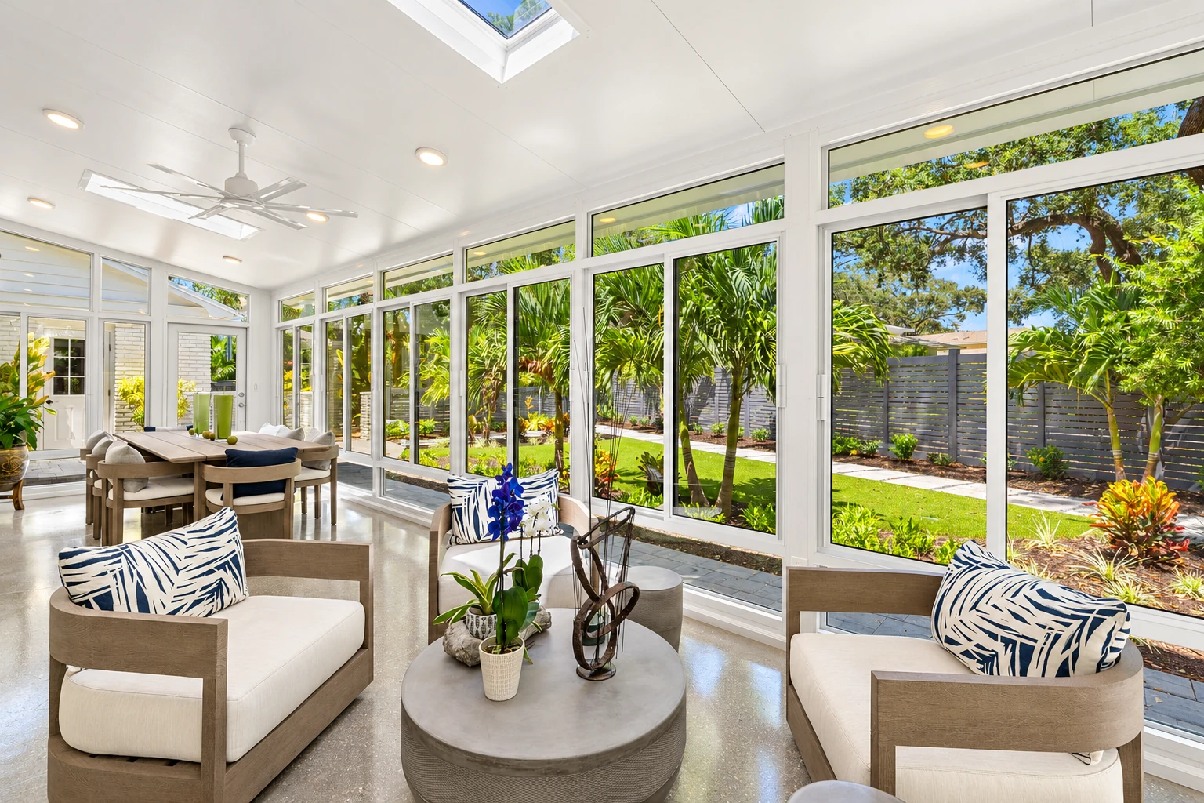
A deck-to-sunroom conversion in Santa Ana closes in the deck you already have with walls, large areas of glass and a roof. If it's built for year-round use, you end up with a bright room that works like everyday living space.
A lot of people call with a deck that's in decent shape but only gets used on mild evenings. Building on the deck you already have can lower the cost of the room when it's sound enough to carry one, but if it needs a lot of work underneath, that saving shrinks or goes away, so the deck's condition is the first thing that moves your price. Next come the size of the room and whether you want it for warm months or all year, because a year-round room needs more insulation and planned heating and cooling. The schedule mostly turns on what the deck needs and on the city's permit steps. At the estimate I measure, look at what the room would sit on and write up what the price covers, so you're working from your own number. We're based in Santa Ana and work in many of the cities around it.
How we handle a deck-to-sunroom conversion
I start under the deck, because a deck built for open air may not be ready to carry walls, glass and a roof. I check the posts and footings along with the framing, and if the deck needs added support, you'll see that in the estimate before you decide anything. Then we settle the room type and the heating and cooling, since those choices decide how the room is built, and they're easy to change on paper and hard to change once parts are ordered. If the job needs a permit, the plans and filing come next. After that our own installers add any support the deck needs, set the walls and glass, put the roof on and close everything in, and we clean up and walk through the finished room with you.
Most deck conversions end up as one of two kinds of room. If you want yours usable every month, we build it the way we build our all season rooms, with the walls, glass and heating and cooling planned together. If the space you'd like to close in sits on the ground instead of on a deck, our enclosed patio rooms are the closer fit.
Why Santa Ana homeowners call Sunridge for a deck conversion
One contact from measure to finish
I come out to look at the deck and measure it myself, our own installers do the build, and I stay your contact from that first visit to the finished room. You talk to the same person the whole way, so nothing you asked for gets lost between steps.
Every room planned before ordering
I started this business in 2017 after years running the schedule for a busy remodeling company, where I watched jobs fall apart when one step got rushed or skipped. So we plan the whole room, heating and cooling included, before anyone orders a part or cuts into your deck.
Santa Ana permit steps handled
When a job needs a permit, we prepare the plans, file with the city and meet the inspector, and I keep you posted as it moves. The city reviews the plans and inspects the work, so we draw the room with those checks in mind from the start.
Licensed and insured on your property
We're licensed and fully insured. That matters on a job like this, because there's lifting, framing and roof work happening right outside your house.
On a deck conversion, the deck decides most of what comes after it, so the first step is having me look at yours. Request an estimate or call (657) 205-6766.
Find out what your deck can carry and what the room would cost
We reply to every call and message within one business day, and the estimate is free, on site and comes with no obligation. I'll set a time to come out, measure, look at the deck and what's under it, and write up what the price covers so you can decide in your own time.
Sunrooms and enclosed decks
Questions before you book a deck-to-sunroom conversion
How do I know if my deck can hold a sunroom?
You usually can't tell from the top, because as one sunroom maker points out, a deck built for outdoor use wasn't necessarily built to carry walls, glass, a roof and insulation. That maker lists rot, real settling, loose posts, questionable footings and drainage problems as signs of a weaker starting point, and says a deck's age matters less than how it was built and what shape it's in. If you've noticed any of those, tell me when you call so I look closely.
How much does a sunroom cost in Orange County, CA?
Building a sunroom in Orange County usually costs about $120 to $200 per square foot. Larger rooms that need a foundation and come with heating and air conditioning sit at the higher end of that range. On a deck conversion, where yours lands depends a lot on whether the deck can carry the room as it is.
What is the best way to choose between a three-season and a four-season sunroom?
Choose by how you'll use the room. One maker describes three-season rooms as built mainly for warmer months and usually lower in cost, while the more insulated four-season rooms suit owners who want the room all year with planned heating and cooling. The choice can change the floor, foundation, glass, roof, electrical and HVAC work, so ask any contractor which of those each price covers.
Who issues permits for a deck-to-sunroom conversion in Santa Ana?
Santa Ana's Building Safety Division issues building permits, and the city requires one before a regulated structure is enlarged, altered or converted. You first get an "okay to check" from the Planning Division, then submit the building permit application, and the building official may ask for plans and calculations from a state-licensed engineer or architect even where state law doesn't require them. If the room will be heated or cooled, 2022 state energy guidance counts it as an addition, and under the 2025 Energy Code the energy compliance certificates go to the city for approval.
What license does a contractor need to build a sunroom on my deck in California?
The Contractors State License Board says a "B" General Building contractor may contract for projects that include roofing, such as a room addition involving two or more unrelated trades. If roofing is the only work on a contract, a B contractor has to subcontract it to a C-39 roofing contractor.
How do I get ready for a sunroom estimate on my deck?
Have the deck's size handy, take photos of the deck and the space underneath it, and know whether you want the room for warm months or all year. The photos from underneath help most, since they show me the posts and footings before I come out. Then call (657) 205-6766 or send a request.
Related rooms we build
- All season rooms
For a room you want comfortable in the coolest and warmest months alike, with insulation and heating and cooling planned in from the start.
- Enclosed patio rooms
For a ground-level patio you'd rather turn into a room than build up from a raised deck.