
Sunroom contractor in Westminster, CA - rooms planned around your tract home
Sunridge Santa Ana Sunrooms & Patios is a sunroom contractor in Santa Ana, CA. We plan and build sunrooms, patio enclosures, patio covers and deck-to-sunroom conversions for homes across Westminster.
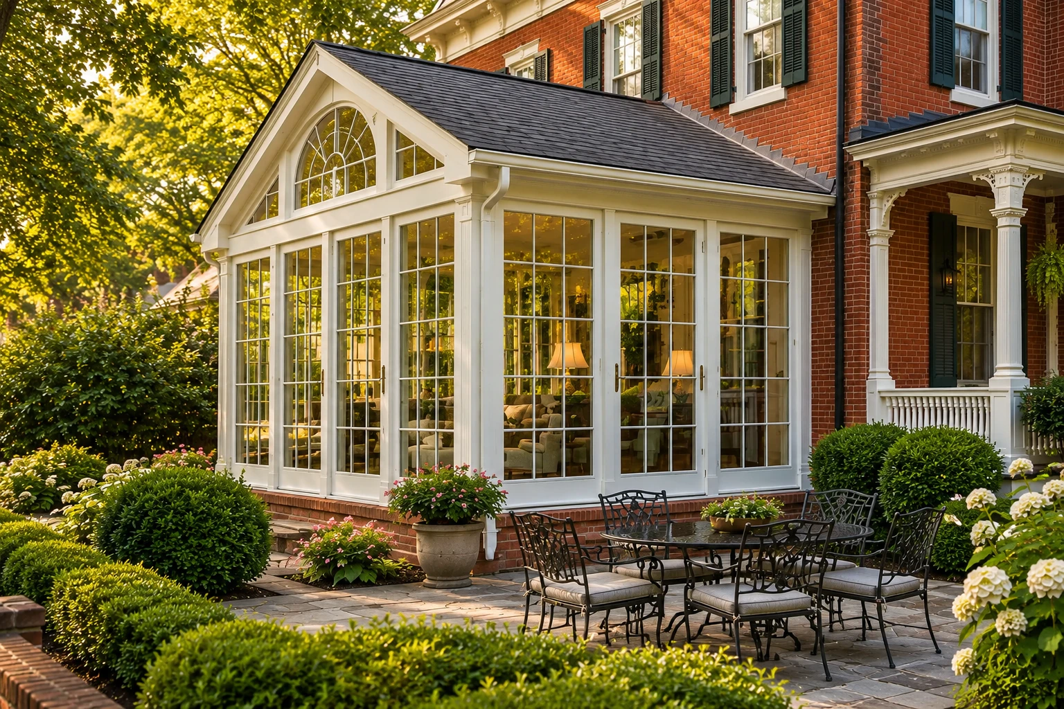
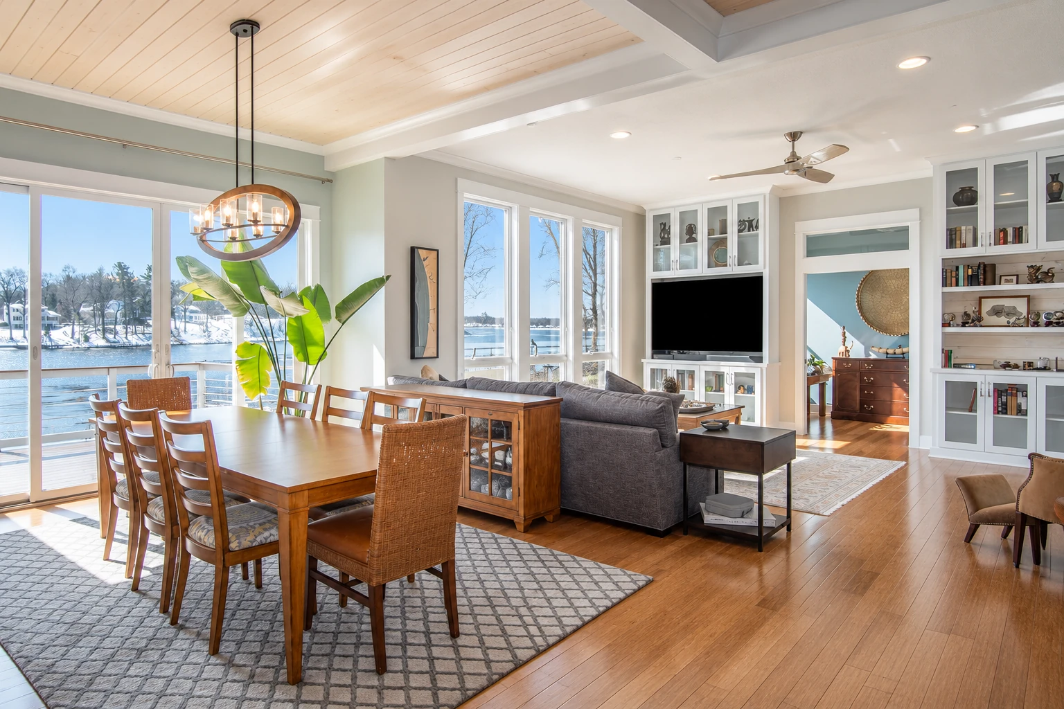
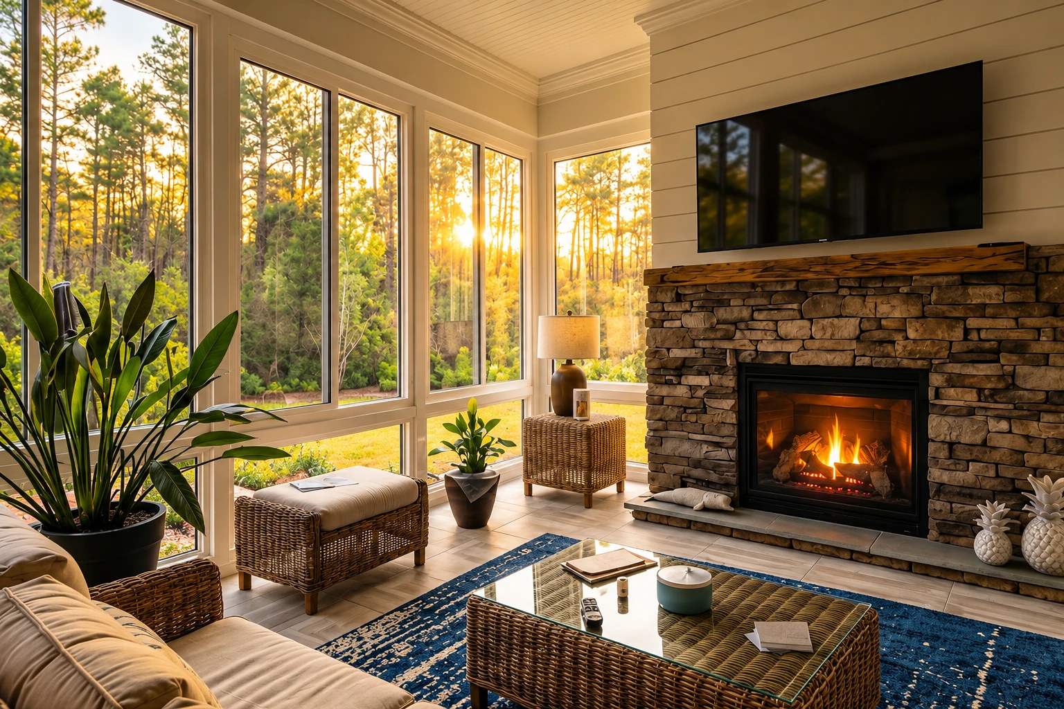
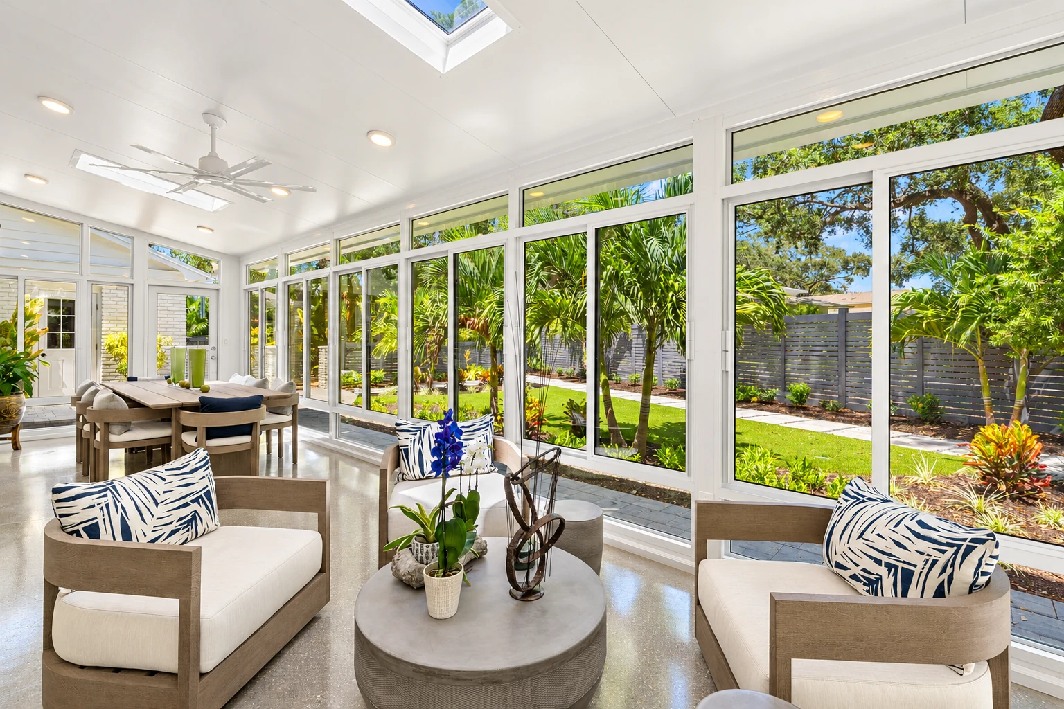
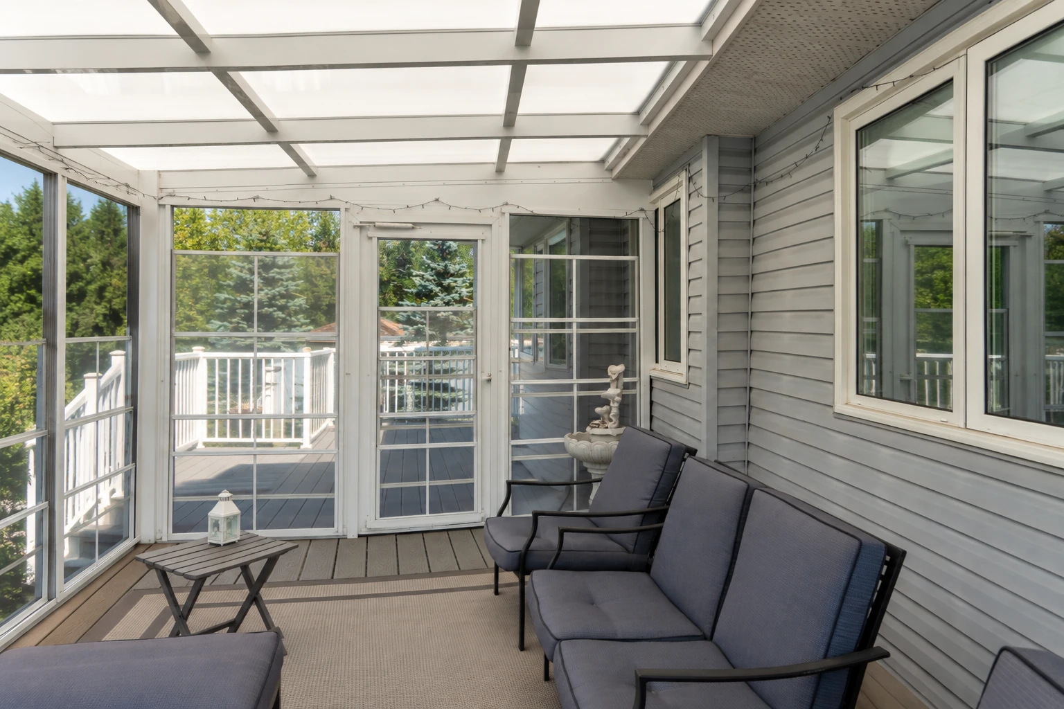
- Licensed and fully insured.
- Free quotes on site.
- Replies within 1 business day.
Westminster tract homes and their backyard patios
Westminster was mostly farmland until the late 1950s and 60s, when tract homes went up across it during the county's population boom. That's why a lot of the houses we see here come from the same stretch of years and share a handful of floor plans. The city is also the center of Little Saigon, Orange County's Vietnamese community, so busy commercial streets sit close to long blocks of single-family homes. The same kind of houses carry on into Fountain Valley and Garden Grove, and we do the same work there.
Decades on, plenty of those houses have picked up a patio cover, an enclosure or an addition, and each one changes how a new room meets the wall and ties into the roof. So two houses built from the same plan on the same block can need very different sunrooms.
Our services in Westminster, CA
- Patio enclosures
Many Westminster houses have a concrete patio off the back slider that already gets used like an extra room. We close it in with walls, windows and a door so you can use it more of the year.
- Patio cover installation
Some homeowners here want shade over the patio first and walls later, or not at all. We size the cover and tie it into the house so a later enclosure can work with it if you go that way.
- Deck-to-sunroom conversion
Where a Westminster house has a wood deck out back, a deck-to-sunroom conversion can turn it into a real room. We check the framing first, because a deck built for chairs and a grill usually needs work before it can carry walls and a roof.
- Sunroom additions
When there's no patio worth keeping, a sunroom addition gives a tract house another room without going up a story. We plan the roof tie-in around your existing roofline so the room looks like it belongs to the house.
- Four season sunrooms
A room you plan to use every month needs its heating and cooling settled on paper before any glass is ordered. We decide that with you at the start, because adding it after the walls are up costs more and fits worse.
- Sunroom remodeling
Houses that have stood here since the 1960s often have an older patio room someone added years ago. We sort out what can stay and what has to go, then rebuild it into a room you'll actually use.
What a Westminster backyard asks of a sunroom
Most rooms we're asked about here would sit on something already there, either a concrete patio poured decades ago or a wood deck added later, and neither was built to hold up walls, glass and a roof. Older slabs can be thin, cracked or missing footings at the edges, and decks hide their trouble under the boards, so I can't tell you what yours needs until I've looked at it. We settle the base first, before anything is ordered, because a weak base is the skipped step that undoes everything built on top of it.
The price moves mostly with the room's size, the glass and roof you choose, how much the base needs and whether the room is heated and cooled. The schedule turns on the city's permit review and on when the parts arrive, so we don't order anything until the plan is set. Your own number comes from the estimate, where I write up exactly what the price covers.
Get a free on-site sunroom estimate for your Westminster home
Call (657) 205-6766 or send the form, and we'll reply within one business day to set a time to come out to your Westminster house. I come out myself to measure and look at what the room would sit on, and if you go ahead, our own installers do the build while I stay your contact. The estimate is free, and there's no obligation.
Sunroom and patio room ideas
Westminster sunroom questions answered
Do I need a permit to build a sunroom in Westminster, CA?
Expect to need one, because the city's Building Division issues permits when a building or structure is built, enlarged, altered or converted, and a sunroom does at least one of those to your house. The exceptions on the city's FAQ include small jobs like painting, papering and stucco repair, not new rooms. When your job needs a permit, we prepare the plans, file with the city and meet the inspector, and I keep you posted along the way.
How do I get a same-day patio cover permit in Westminster?
Most accessory projects with plans based on City Standards can be checked over the counter in Westminster, with the permit issued the same day, and the division normally reviews residential patio covers this way. A full sunroom with walls may not fit that path, so I'll tell you at the estimate which route your project is likely to take.
How long does plan check take in Westminster for a sunroom addition?
If your room goes to standard plan check, the city puts it at 15 to 30 business days, depending on how many plans are ahead of yours. Projects land there when they need review by Fire Authority, Health Agency, Planning or Engineering, or don't fit over-the-counter review. If the city asks for corrections, a recheck takes another 7 to 14 working days, so we plan the build around the review instead of guessing.
Who can pull a building permit in Westminster, the homeowner or the contractor?
The property owner may pull most permits in Westminster, and so can an agent with written authorization. The city recommends that contractors pull them, to protect owners from possible liabilities. On our jobs we file for the permit, so the paperwork and the inspections are ours to handle.
What is the best way to check a sunroom contractor before hiring in Westminster?
Ask to see the three things the city's FAQ says contractors need: a valid State License, worker's insurance and a City business license. The Building Division handles business license processing in Westminster. We're licensed and fully insured, and our work is satisfaction guaranteed.
How much does a sunroom cost in Westminster?
There's no single number, because the base, the size, the glass and roof, and the heating and cooling all move it, so the real figure is one written for your house. One Westminster factor is the plans, because the city wants them prepared and signed by an architect or engineer except for one-story conventional residential buildings and minor additions as defined by code. Whether yours needs that is one of the first things we sort out, so it shows up in the price instead of as a surprise later.