
Screen room installation in Santa Ana CA - a screened room anchored to your house
Bugs keep you off the patio at night? We close it in with screened walls anchored firmly to your house and patio surface.
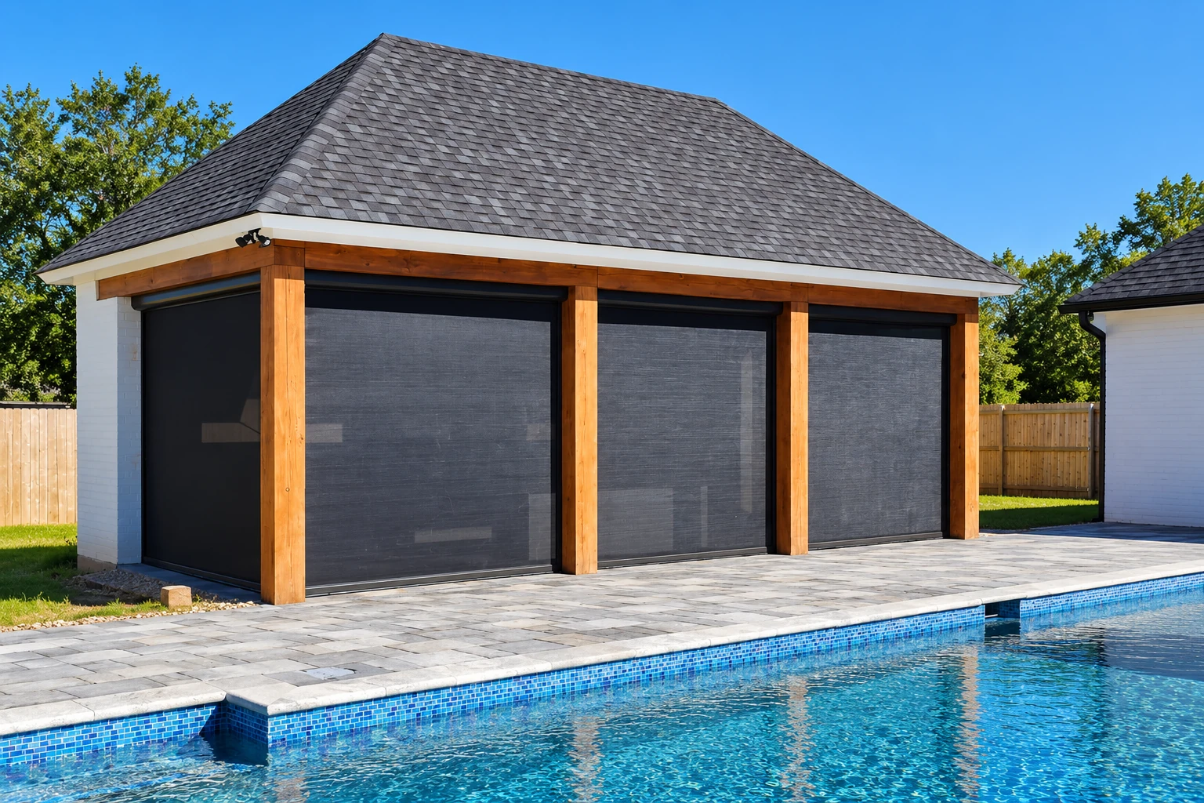
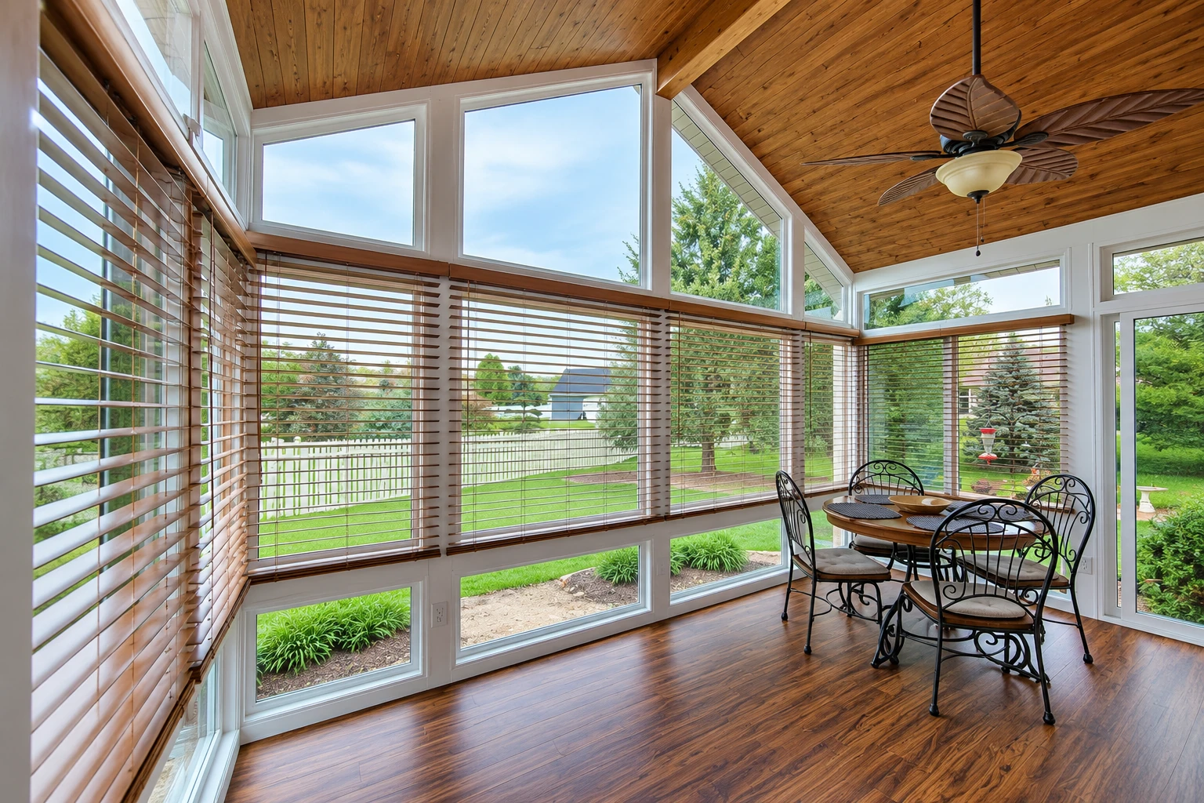
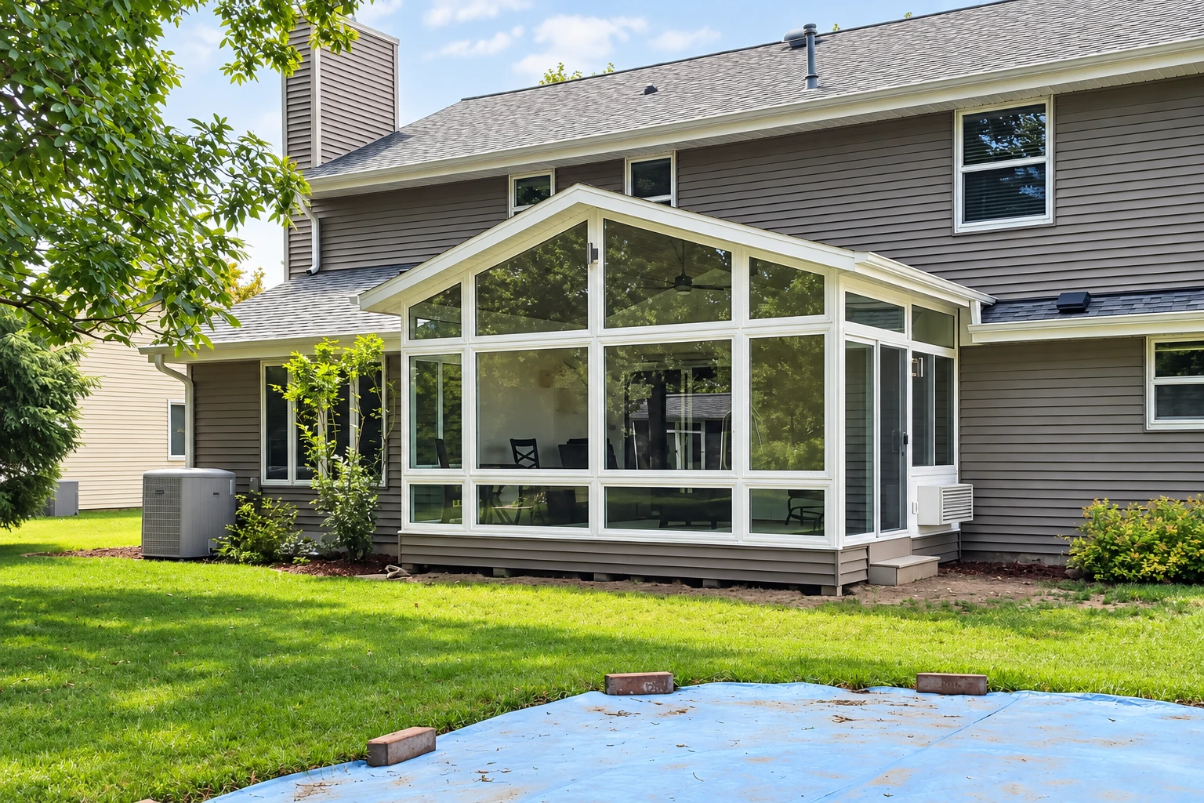
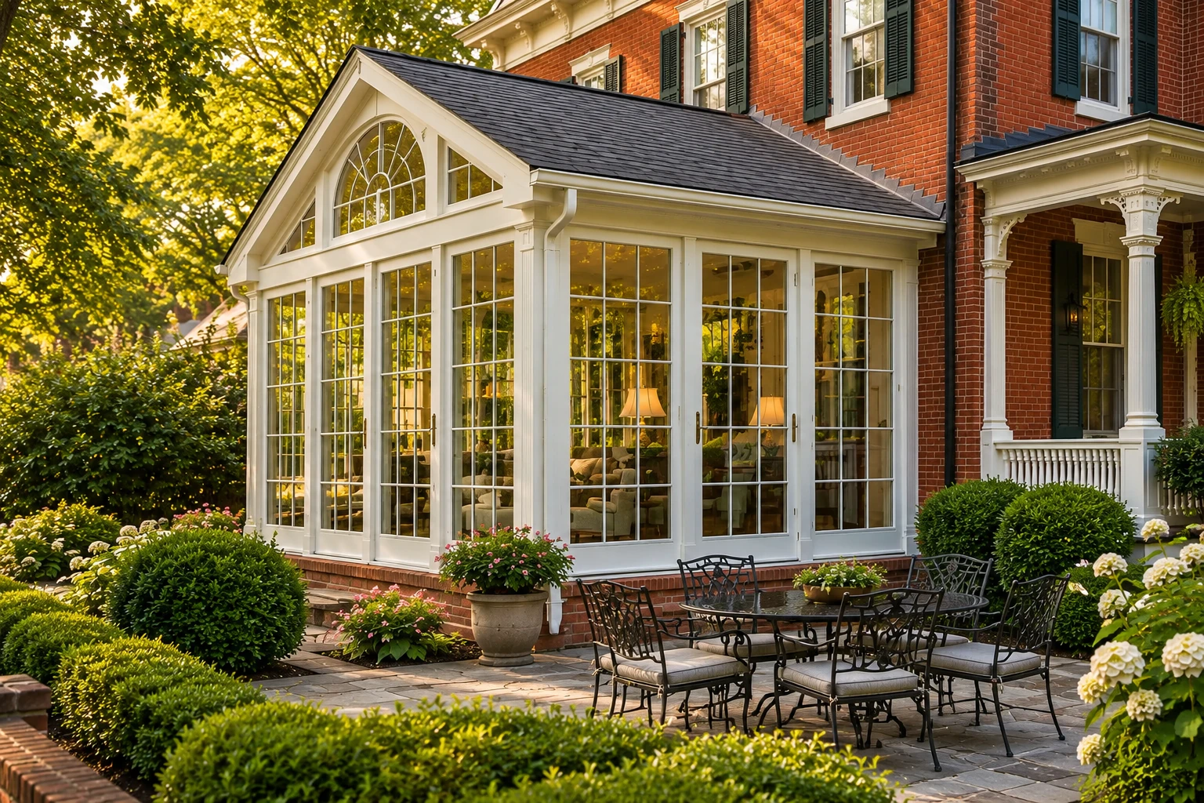
What goes into adding a screen room to a Santa Ana patio?
Screen room installation in Santa Ana puts screened walls around your patio or deck, either under the roof you already have or under a new insulated top, so you get an outdoor room you can sit in without the bugs.
Most people who call us have a patio they like but don't use as much as they'd want, and they're ready to close it in. The price moves with the size of the space, whether we build under your roof or add one, how the room fastens to your house and surface, and extras like a fan or light. If there's no roof yet, that's often a patio cover first. The schedule mostly turns on settling those choices and on whether the city wants a permit. When a job needs one, we prepare the plans, file with the city and meet the inspector, and we keep you posted along the way. Your estimate spells out which of these apply to your space and what the price covers.
How we handle screen room installation
A screen room is a lighter job, but how it fastens to your house and your patio surface still matters, so I start by looking at the roof edge, the wall and the surface underneath before we choose how to anchor it. One kit maker says the roof can fasten to a wall or to the fascia, the board along the roof edge, and a fascia mount has to catch the rafter ends, so the way your house is built decides which option actually ties into its structure. We note power lines and outlets around the work area early, because a kit maker's guide puts that safety check first, and if you want a fan or light we plan it now, since one kit runs the wiring through a beam in the roof panels. One maker treats wall braces as optional on side walls up to 12 feet and recommends them on longer ones, so a long wall can add parts. When we fasten the walls down, one maker suggests screws or drive anchors for concrete or brick and wood screws for wood, so ask us which one your surface needs.
Some homeowners start with screens and decide later they want glass, and others know from the start they want a room they can use more of the year. If your patio is a slab and you're leaning toward glass, our patio-to-sunroom conversion work starts from the same look at the slab and the house. If the space is a wood deck, deck-to-sunroom conversion begins with checking whether the deck can carry a heavier room, which nobody can say until it's been looked at.
Why Santa Ana homeowners call Sunridge for screen rooms
I measure and stay your contact
I come out to look at the job and measure it myself, our own installers do the build, and I stay your contact from the first visit to the finished room. You won't have to explain your patio again to someone new halfway through.
Choices settled before parts are ordered
I ran the schedule for a busy remodeling company before starting this business in Santa Ana in 2017, and the jobs that fell apart were the ones where a step got skipped or decided late. So we settle the anchoring, the base and any fan or light at the start, while they're still easy to change.
Licensed, insured and easy to check
We're licensed and fully insured. The state licensing board says its awnings license covers patio covers but not patio enclosures, so when you compare contractors, ask which license they hold for putting walls around a patio.
We're based in Santa Ana and work in many of the cities around it, and every job is satisfaction guaranteed. Call (657) 205-6766 or send us a few photos of your patio with its rough size in square feet and whether it's concrete, brick or wood, and I'll take it from there.
Get a measured estimate for your screen room
We reply to every request within one business day. The estimate is free, on site and comes with no obligation. I come out myself, measure, look at what the room would sit on and write up what the price covers.
Screened patios and enclosed rooms
Questions before you book a screen room
What does a screen room cost in Santa Ana?
The closest local figure is sunroom pricing, where a three-season sunroom in Orange County usually costs about $120 to $170 per square foot. That figure prices rooms with windows, not screen-only walls, so your number turns on the size, whether you need a new roof and how the room anchors. I measure and write it up at the estimate.
Can a screen room go under my existing roof?
Yes, a roof that's already in place can usually stay. One maker's guide has that roof raised several inches above the planned wall height and braced while the walls go in, so plan on it being lifted during the build. I check how the roof fastens to your house first, because the new walls tie into it.
Who issues building permits for a screen room in Santa Ana?
The city's Building Safety Division issues building, plumbing, heating and cooling, and electrical permits, and it reviews plans and inspects the work. It's the office to ask whether your screen room needs a permit, and if it does, we handle the filing and the inspection as part of the job.
How much can a contractor ask for up front in California?
A contractor in California can't ask for a down payment of more than $1,000 or 10 percent of the contract price, whichever is less. That's the state licensing board's rule, and any other payments have to be listed in the contract and match work done or materials delivered, so you pay as the job moves along.
How do I know if a screen room fits my lot in Santa Ana?
A Santa Ana zoning handout says structures can cover no more than 35 percent of a lot in the city's R1 district, and a screen room adds one more structure. That handout may be older than later zoning changes, so check the current rule with the city's planning staff, and I'll note what's already on your lot when I measure.
How long does a screen room installation take?
For a kit, one maker's guide figures 2 to 4 days for 1 to 3 fit people with some DIY experience, as long as it's planned well. Our own schedule turns more on the planning than the build, because we settle the design, order parts and get any permit the city requires before we start.
Other ways to close in your outdoor space
- Patio-to-sunroom conversion
If you'd rather have glass walls and a room you can use on cool evenings, this turns your slab patio into a closed-in sunroom.
- Deck-to-sunroom conversion
When your outdoor space is a raised wood deck, this is the route to a full room, starting with whether the deck can hold one.