
Sunroom design in Santa Ana, CA - a room planned before anything is built
Not sure what your sunroom should be? We plan it fully first, so the room you sign for is the room you get.
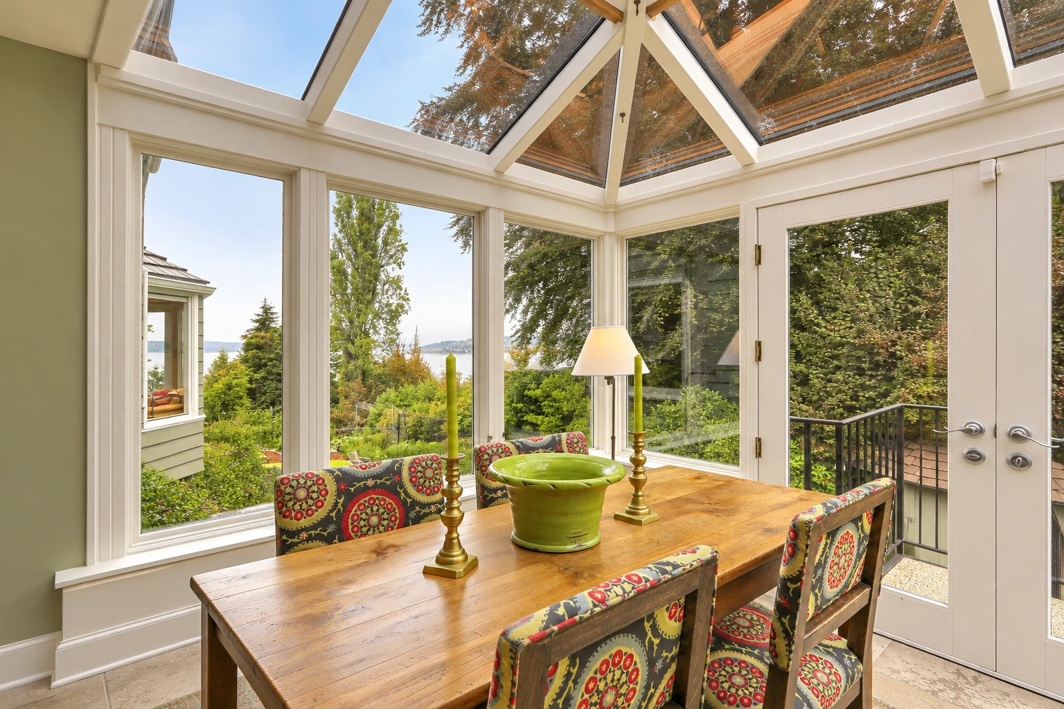
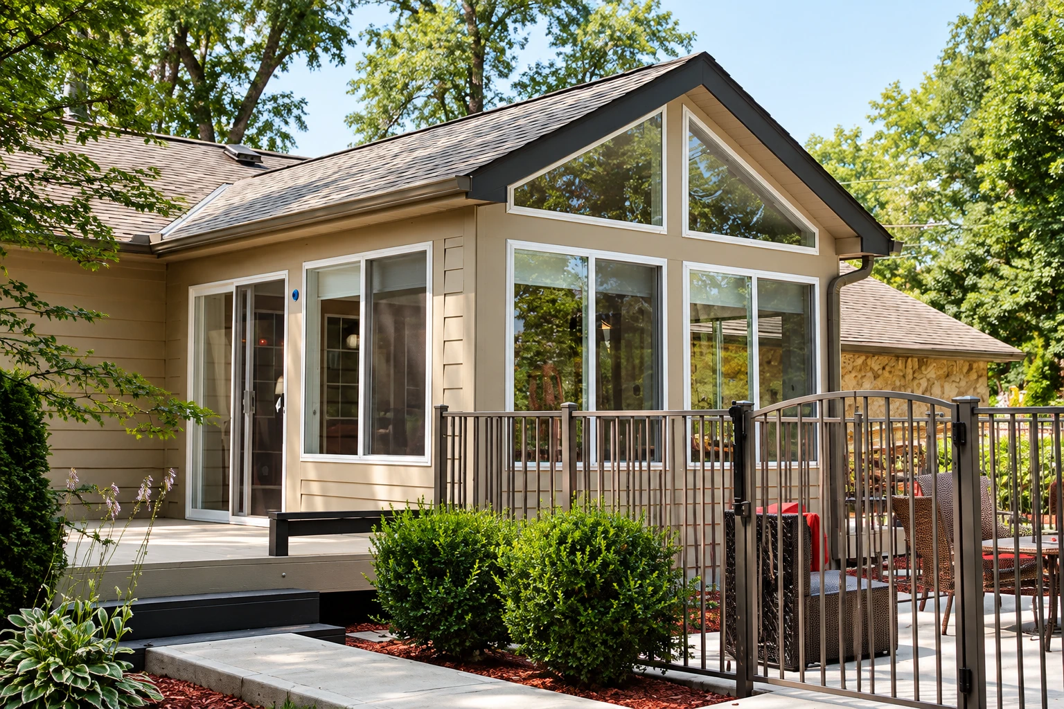
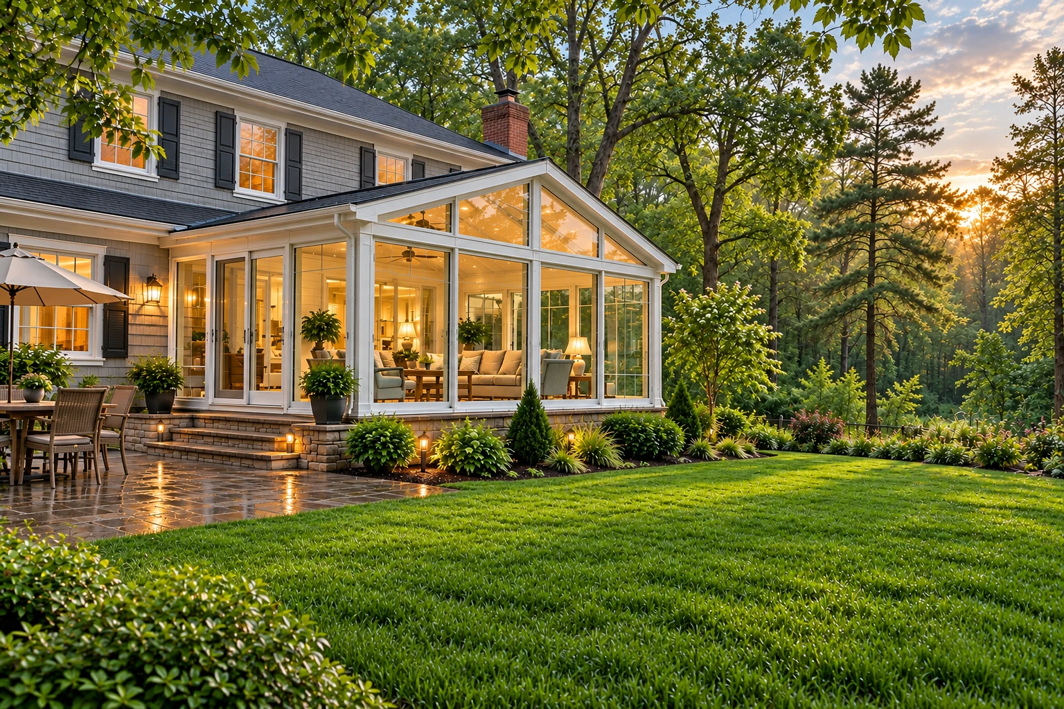
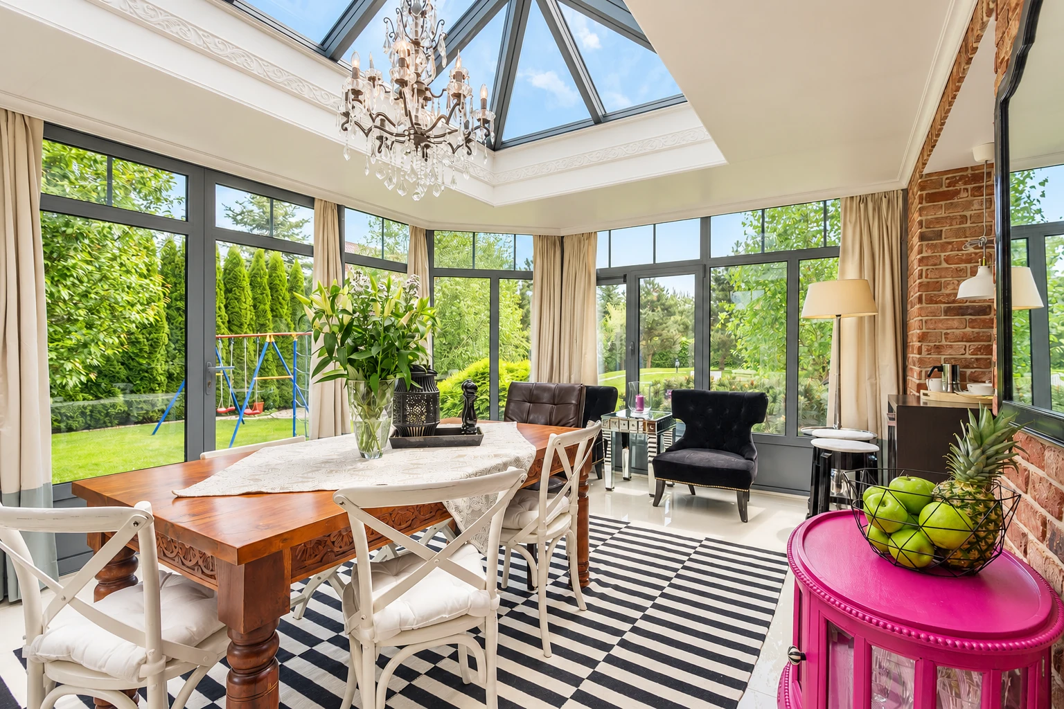
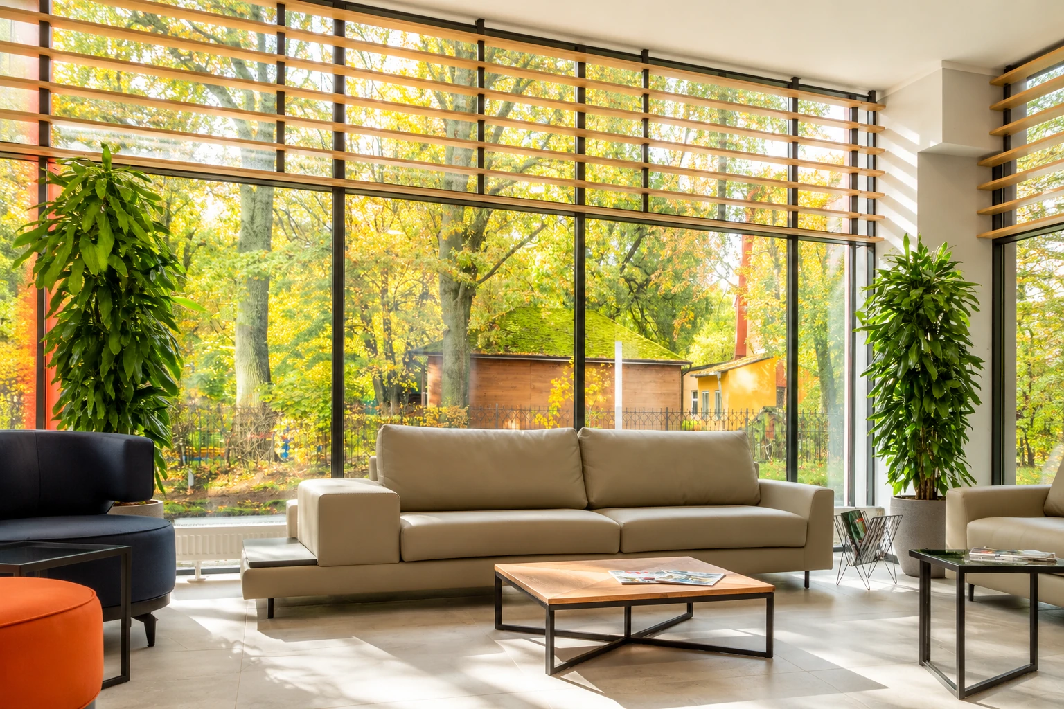
What goes into designing a sunroom in Santa Ana?
Sunroom design in Santa Ana, CA turns the room you have in mind into plans the city can review, with structural and energy calculations where the job needs them, so the city can issue a permit and inspect the work properly.
Most people who call us want to close in a patio or add a room they can use more of the year, and the first question is usually what it'll cost. The price mostly moves with the size of the room, whether it needs a new foundation and whether you want it heated and cooled like the rest of the house, because each of those changes the glass, the insulation and the build. The schedule turns on the city's plan review and on whether your house needs historic approval or an engineer's plans first, and your own figure comes from the estimate, where I write up what the price covers.
How our sunroom design work goes, step by step
I start at your house, measuring and looking at what the room would sit on, because a weak base is one of the skipped steps that causes trouble later. Next we work out where the room should go, and Santa Ana's design guidelines advise putting a single-story addition at the side or rear whenever possible so the house changes as little as it can from the street. We also check whether your home is on the Santa Ana Register of Historic Properties or is a contributing home in a historic district, since alterations to those homes need a Certificate of Appropriateness from the city and have to meet the Secretary of the Interior's Standards for Rehabilitation. Once the placement fits, we settle the room type and how it'll be heated and cooled, and only then do we draw the details and calculations the city reviews.
Design usually leads straight into a build, so we plan with the materials and the construction in mind from the first sketch. If you're weighing frame options, our vinyl sunrooms are one choice we can design around, and when the room ties into the house as a true room, the build itself is our sunroom additions work.
Why Santa Ana homeowners call Sunridge Santa Ana Sunrooms & Patios for sunroom design
I measure, our installers build
I come out to look at the job and measure it myself, and our own installers do the build. I stay your contact from the first visit to the finished room, so you never have to explain your project twice.
Nine years of planning first
We've been in business since 2017, and I ran the schedule for a busy remodeling company before I learned to build rooms on the crews. That's where I saw jobs fall apart when one step got rushed, so we plan the whole room before anyone orders a part.
Licensed in California, fully insured
We're licensed and fully insured for the work we do. California's Contractors State License Board licenses and regulates the state's construction industry, and it's the board that issues contractors their licenses here.
What matters most on a design job is that nothing is left to guess once the build starts. When you're ready, call (657) 205-6766 or send us your project with a rough room size, whether you want it heated or cooled, and whether your house is on the city's historic register.
Get a free on-site sunroom design estimate
We reply to every call and message within one business day, and the estimate is free and comes with no obligation. Once you send the form, we'll set a time, and I'll come out to measure, look at what the room would sit on and write up what the price covers.
Sunroom styles to look through
Questions before you book sunroom design
How much does a sunroom cost in Santa Ana?
Building a sunroom in Orange County usually costs about $120 to $200 per square foot, and that's the going range in the area, not a quote. Larger rooms that need a foundation and come with heating and air conditioning land toward the higher end. Call (657) 205-6766 with a rough room size and we'll set up a visit.
Who issues building permits for a sunroom in Santa Ana?
Santa Ana's Building Safety Division issues the permit once the city approves the plans, and any structure that's built, enlarged or altered needs its own permit before work starts. The city's building official can also ask for plans and calculations from a California-licensed engineer or architect, even where state law wouldn't require one. When your job needs a permit, we prepare the plans, file with the city and meet the inspector, and we keep you posted along the way.
Can I enclose my front porch as a sunroom in Santa Ana?
Santa Ana's design guidelines advise leaving an existing porch open when it's a defining feature of the building, so a front porch that shapes how your house looks is usually better left as it is. We'll look at whether a room at the side or back would work instead, which is where the city's guidelines point additions anyway.
How much can a contractor ask for upfront on a sunroom in California?
On a California home improvement job, a contractor can ask for or take a down payment of no more than $1,000 or 10 percent of the total contract price, whichever is less. Every payment after that is listed in the contract and based on work already done or materials delivered to your home, so read that payment list before you sign.
What is the best way to plan a sunroom I can use all year?
Decide early that it's a year-round room, because one national industry spec counts a sunroom with enclosed walls, heating or cooling and an opening to the main house as a livable, conditioned room, and its windows and doors have to meet set standards for keeping out air and water and holding heat. Insulated windows and insulation in the walls, floor and roof are much easier to put in during the build, and adding them later can often cost more. That's why we settle heating, cooling and insulation while the room is still on paper.
How do I know if it's safe to cut into my patio slab for a sunroom?
Find out first whether it's a post-tension slab, which has steel cables run through the concrete under tension. A building handout from Milpitas, another California city, advises checking that before cutting or breaking a concrete slab, because cutting one of those cables can be very dangerous and expensive to repair. We look at what the room will sit on before anyone cuts into anything.
Work that often follows the design
- Vinyl sunrooms
Worth a look if you want the plan built around a vinyl frame rather than another material.
- Sunroom additions
The next step when your finished design calls for a full room joined to the house.