
Vinyl sunrooms in Santa Ana CA - a bright room planned from the slab up
Your patio sits in the sun and goes unused much of the year. We close it in with a vinyl room planned before anything's ordered.
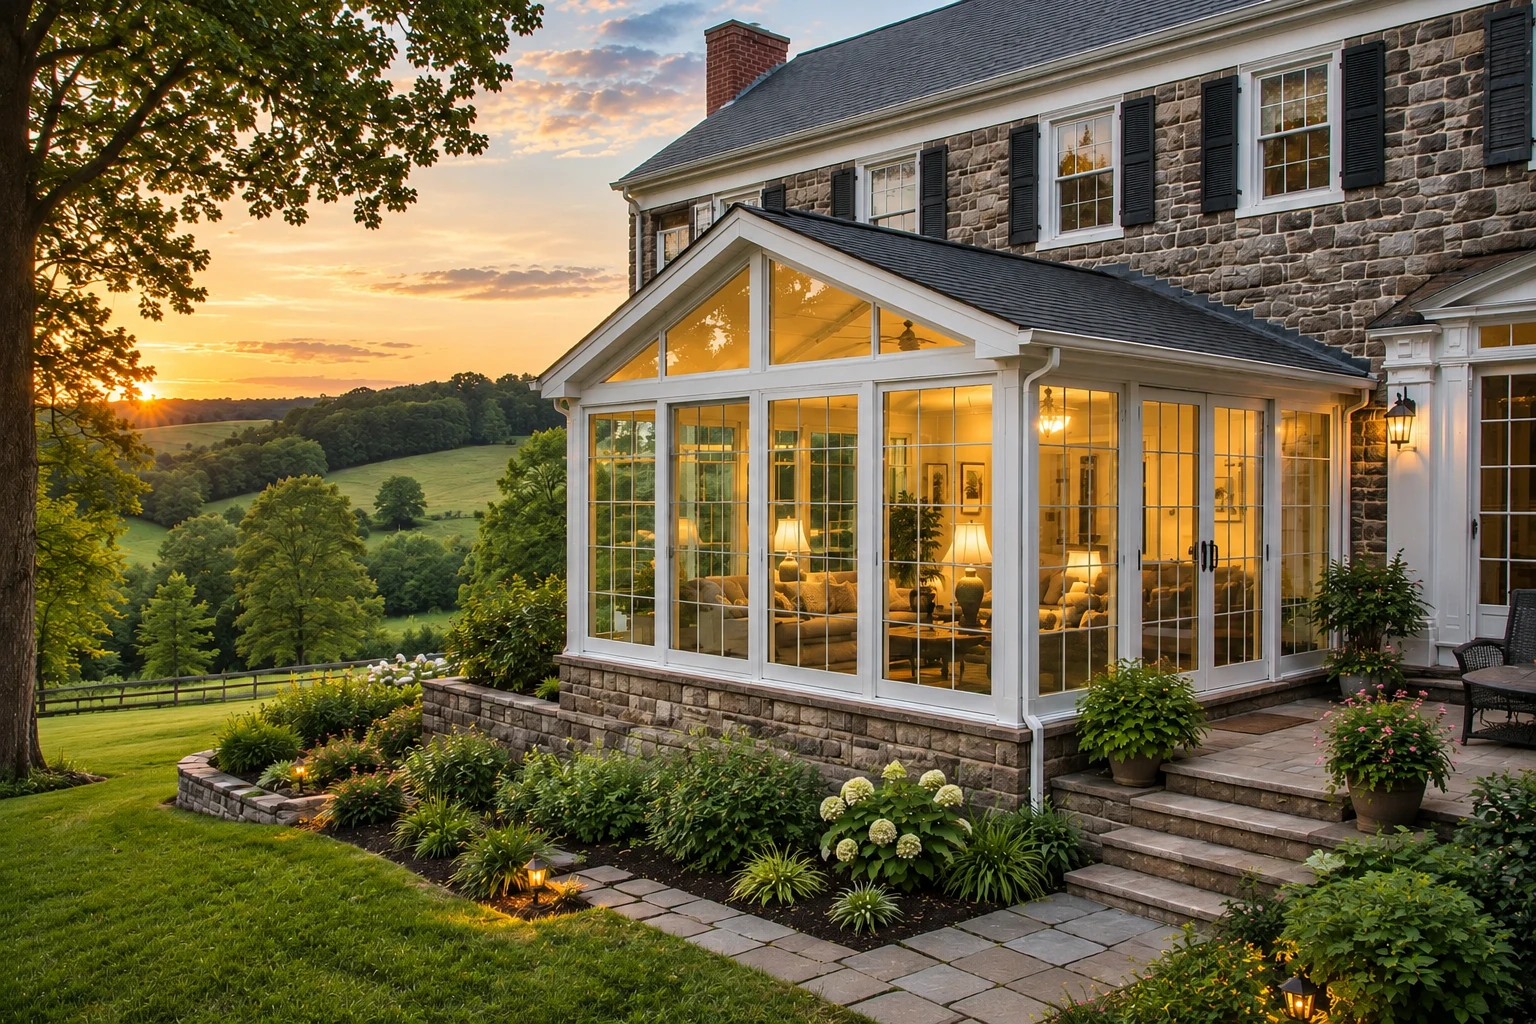
What goes into a vinyl sunroom on a Santa Ana home?
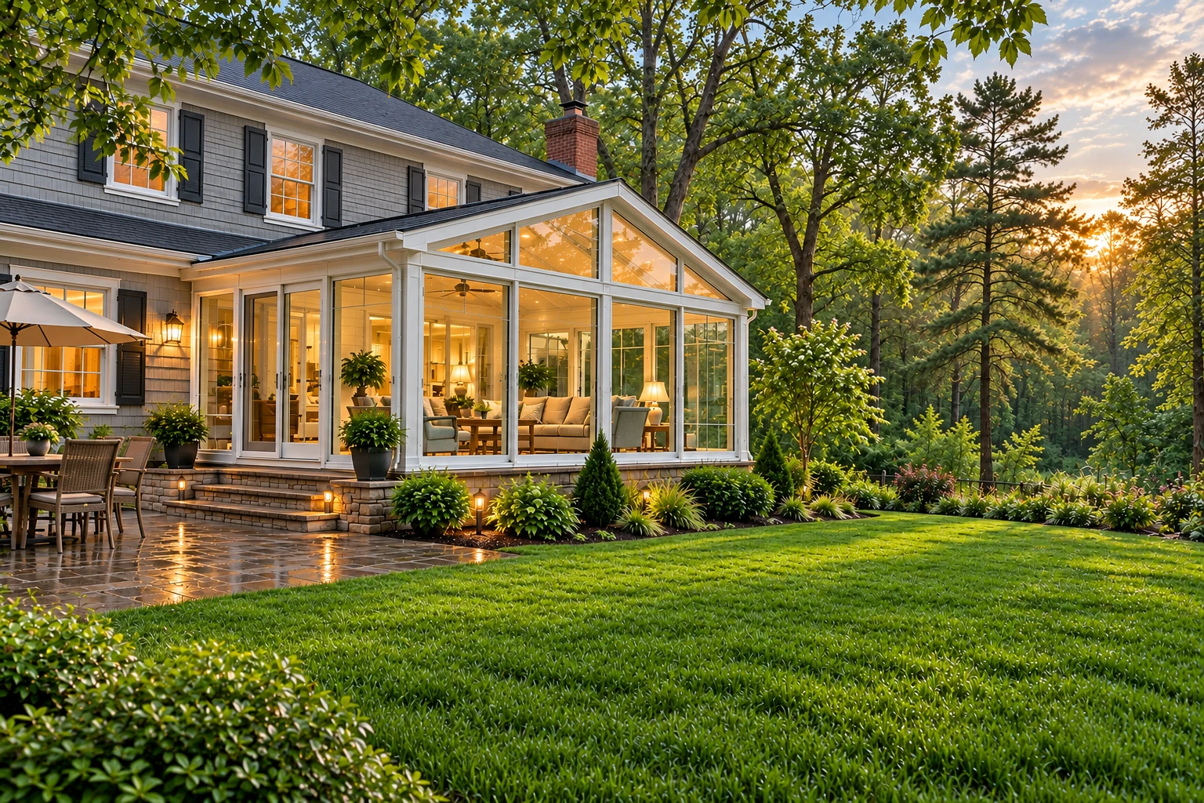
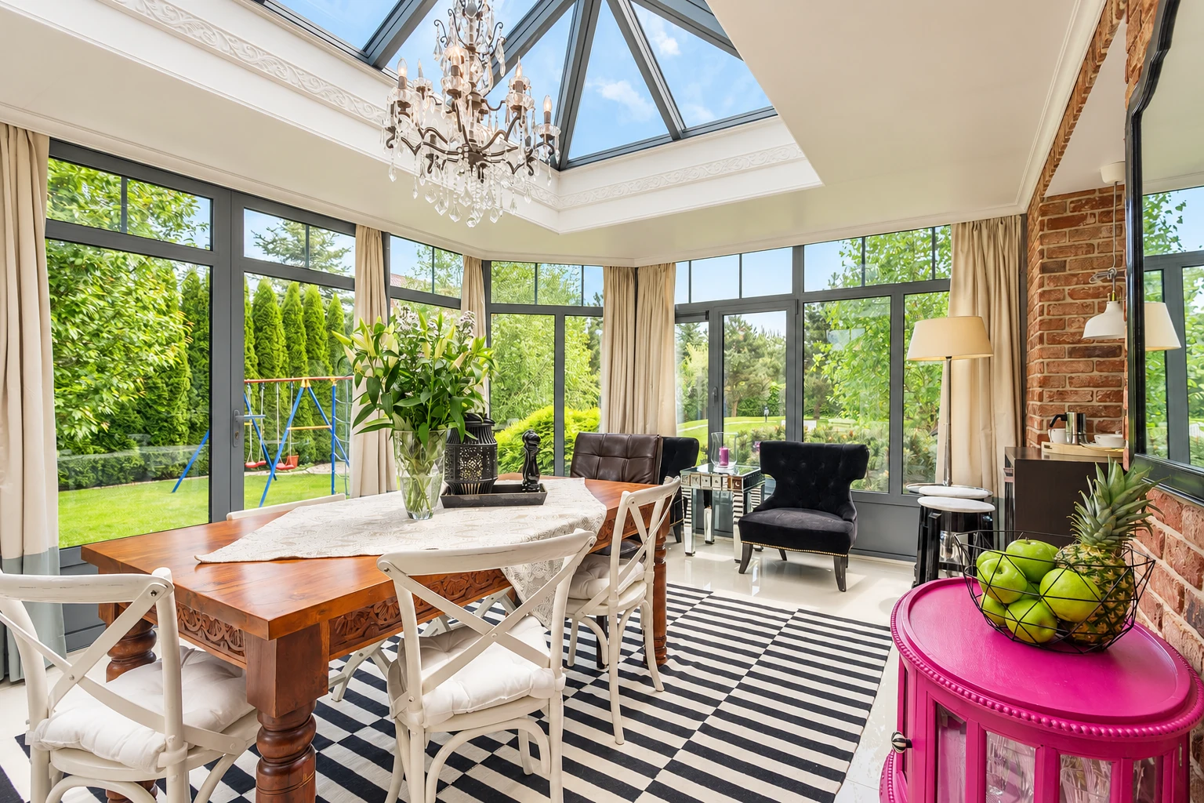
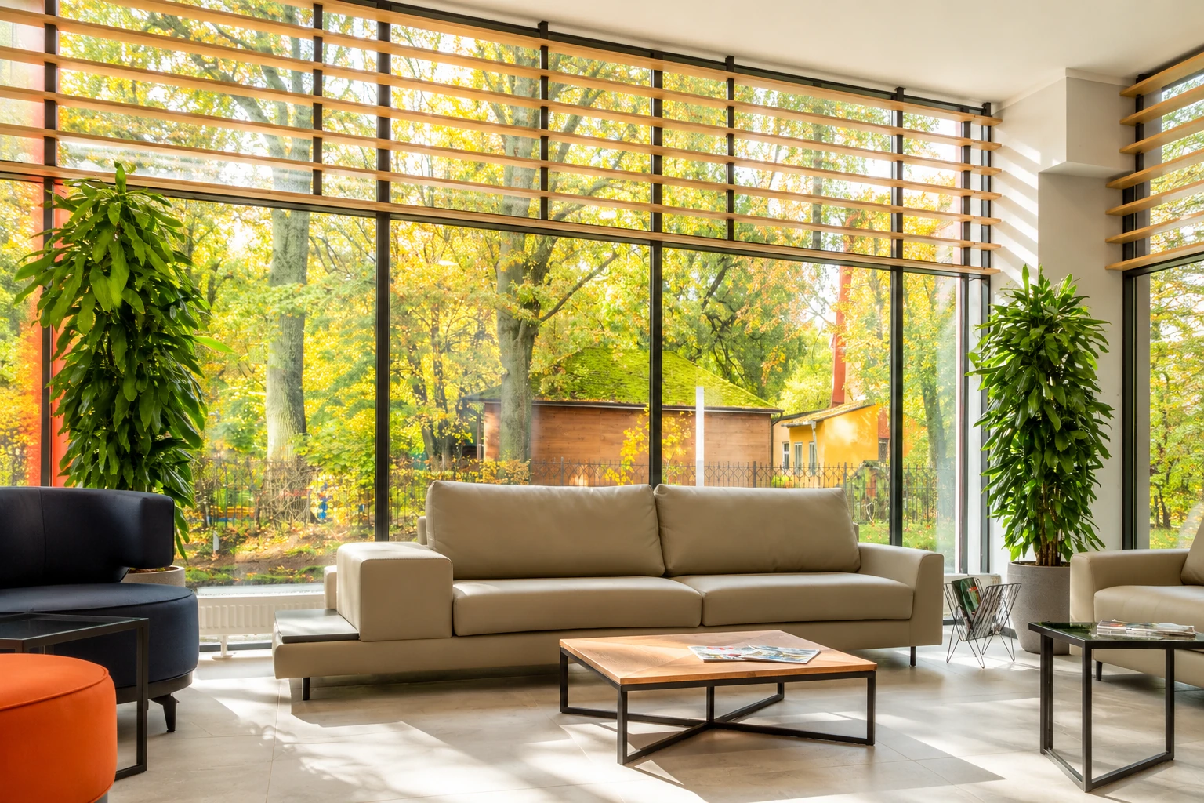
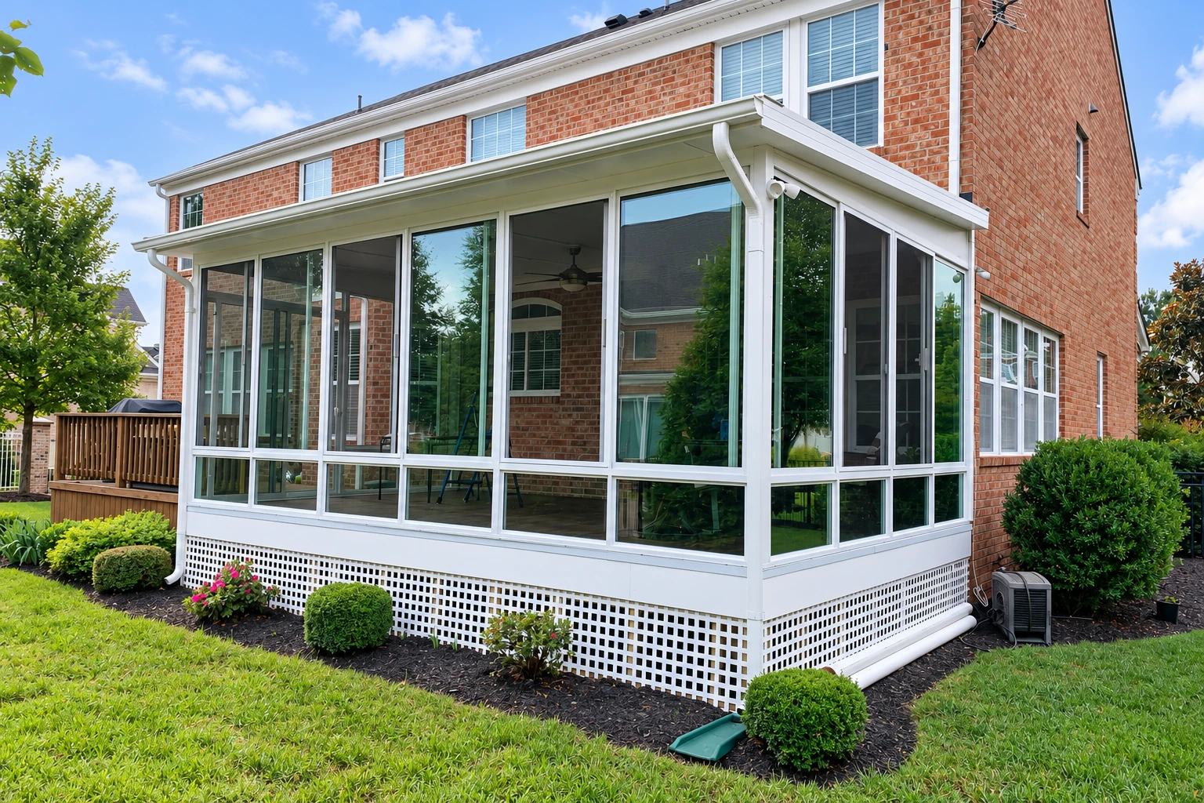
A vinyl sunroom is a room framed in vinyl with its walls closed in and glass or clear plastic filling the openings, and in Santa Ana we usually build one over a patio or deck so you get a room you can use more of the year.
Most people who call us have a patio that's too hot or too exposed to use much, or they want one more room they'll actually sit in. The price mostly turns on the room's size, whether it needs a new foundation or can use the slab or deck you have, whether it shares your home's heating and air conditioning, and the glass you pick. The schedule turns on what your slab or deck turns out to be once I've looked at it and, when the room needs a permit, on the city's review of the plans we file. When I come out, I measure, look at what the room would sit on and write up what the price covers, so you're working from your own number and not a guess.
How we build a vinyl sunroom, one step at a time
With a vinyl room we still start with what it sits on, because your slab or deck becomes part of what holds the room up, and I'd rather find a weak spot before the frame is ordered than after it shows up. Next we settle whether the room will share your home's heating and cooling or stay closed off from it, since that choice decides which windows and doors the room needs, and it's easy to change on paper and hard to change once the walls are up. If keeping the room cool matters most to you, we talk through glass that cuts down the sun's heat. Then I draw the room up, and when the job needs a permit we prepare the plans, file with the city, meet the inspector and keep you posted along the way. Once the plan is set we order the parts, and our crew sets the frame, fills the walls with glass, seals every joint and cleans up before we hand you the room.
Some homeowners find out partway through planning that they want more than a closed-in patio. If you'd like a room that's built out from the house as part of it, our sunroom additions start from your walls instead of your patio. If you want to use the room every month of the year with the house's heating and cooling running through it, four season sunrooms are built for exactly that.
Why Santa Ana homeowners call us for a vinyl sunroom
The person who measures stays on
I come out to look at the job and measure it myself, our own installers do the build, and I stay your contact from the first visit to the finished room. You won't have to explain your project twice or wonder who to call.
Every choice made before ordering
I ran the schedule for a busy remodeling company for years and started this business in Santa Ana in 2017, after watching jobs fall apart when one step got rushed or skipped. That's why we plan the whole room before anyone orders a part or cuts into anything, so the room you sign for is the room you get.
Licensed and fully insured in California
California's contractor board describes general building work as structures that shelter people or property, built with at least two unrelated building trades, and a sunroom is that kind of job. We're licensed and fully insured, and you're welcome to ask about either when I come out.
Based in Santa Ana, working nearby
We're based in Santa Ana and work in many of the cities around it, from Orange and Tustin to Garden Grove. Parts of Santa Ana carry FEMA flood zone A and AE designations, so it's worth looking up your address on FEMA's flood maps before we plan what the room sits on.
On a vinyl room, the base under it and the heating and cooling choice matter more than anything you'll see from the yard. Call (657) 205-6766 or request an estimate, and if you can, have the room's rough size ready and tell us whether it'll be heated and cooled and whether it sits on an existing slab or deck.
Get a written vinyl sunroom estimate for your Santa Ana home
We reply to every call and message within one business day, and the on-site estimate is free and obligation-free. After you send the form, we'll get back to you to set up my visit, where I measure, look at what the room would sit on and write up what the price covers. You can also email hi@santaanasunroomsandpatios.com if that's easier.
Vinyl sunroom ideas to look through
Questions before you book a vinyl sunroom
How much does a vinyl sunroom cost in Orange County?
A sunroom in Orange County usually costs about $120 to $170 per square foot, and that's the going rate across the area, not our price. Larger rooms that need a foundation and have heating and air conditioning tend to sit at the high end of that range. Your own figure comes from measuring your space and looking at what the room would sit on.
Who issues building permits for a sunroom in Santa Ana?
Santa Ana's Building Safety Division issues building permits, and the city requires one before any regulated building or structure is erected, enlarged or altered. The city reviews plans before it issues a construction permit, the first plan check includes structural and energy calculations where they apply, and the division inspects the work it permits. For how the rules apply to your own room, the Building Safety Division is the place to ask, and we prepare and file the plans as part of the job.
Can a vinyl sunroom be built on my existing patio slab or deck?
It can, if the slab or deck is up to it. The national sunroom specification says every sunroom, including one on a concrete slab or wood deck, needs a continuous load path to the foundation, the chain of parts that carries the room's forces down, so your patio becomes part of the structure. I can only tell whether yours will carry it once I've looked at it, which is why it's the first thing we check.
What is the best way to keep a sunroom cool in Santa Ana?
Glass with a low-solar-gain low-E coating keeps a sunroom cooler, because it greatly cuts the sun's heat coming in, winter and summer, and still reduces heat loss in winter. The national window guide calls it ideal where cooling is the bigger need, so if a cool room is what you're after, ask about it when I come out.
Should my sunroom be heated and cooled or kept separate from the house?
Heat and cool it if you want it to feel like part of the house, and keep it separate if it's mostly a bright spot for mild days. The national sunroom specification treats a room kept apart from the home's heating and cooling as non-habitable space and a heated or cooled room that opens to the house as living space, and that second kind needs windows and doors that meet air leak, water and thermal performance requirements. The specification covers vinyl, aluminum, wood and other rooms, so it's fair to ask anyone quoting you whether their room is built to it.
How do I maintain the doors and windows on a vinyl sunroom?
Keep the door and window tracks clean, and keep the weep holes, the small openings that let water drain out, clear. One maker's guide recommends a pure silicone spray on the tracks, since oil-based lubricants tend to attract dirt.
Other rooms we build
- Sunroom additions
A good fit when you want the new room tied into the house itself instead of set over the patio you already have.
- Four season sunrooms
Worth a look if you plan to use the room in every month and want it heated and cooled like the rest of your home.