
Patio-to-sunroom conversion in Santa Ana CA - a room planned before it's built
A patio you only use part of the year becomes a closed-in room you can use more, on a slab we've checked first.
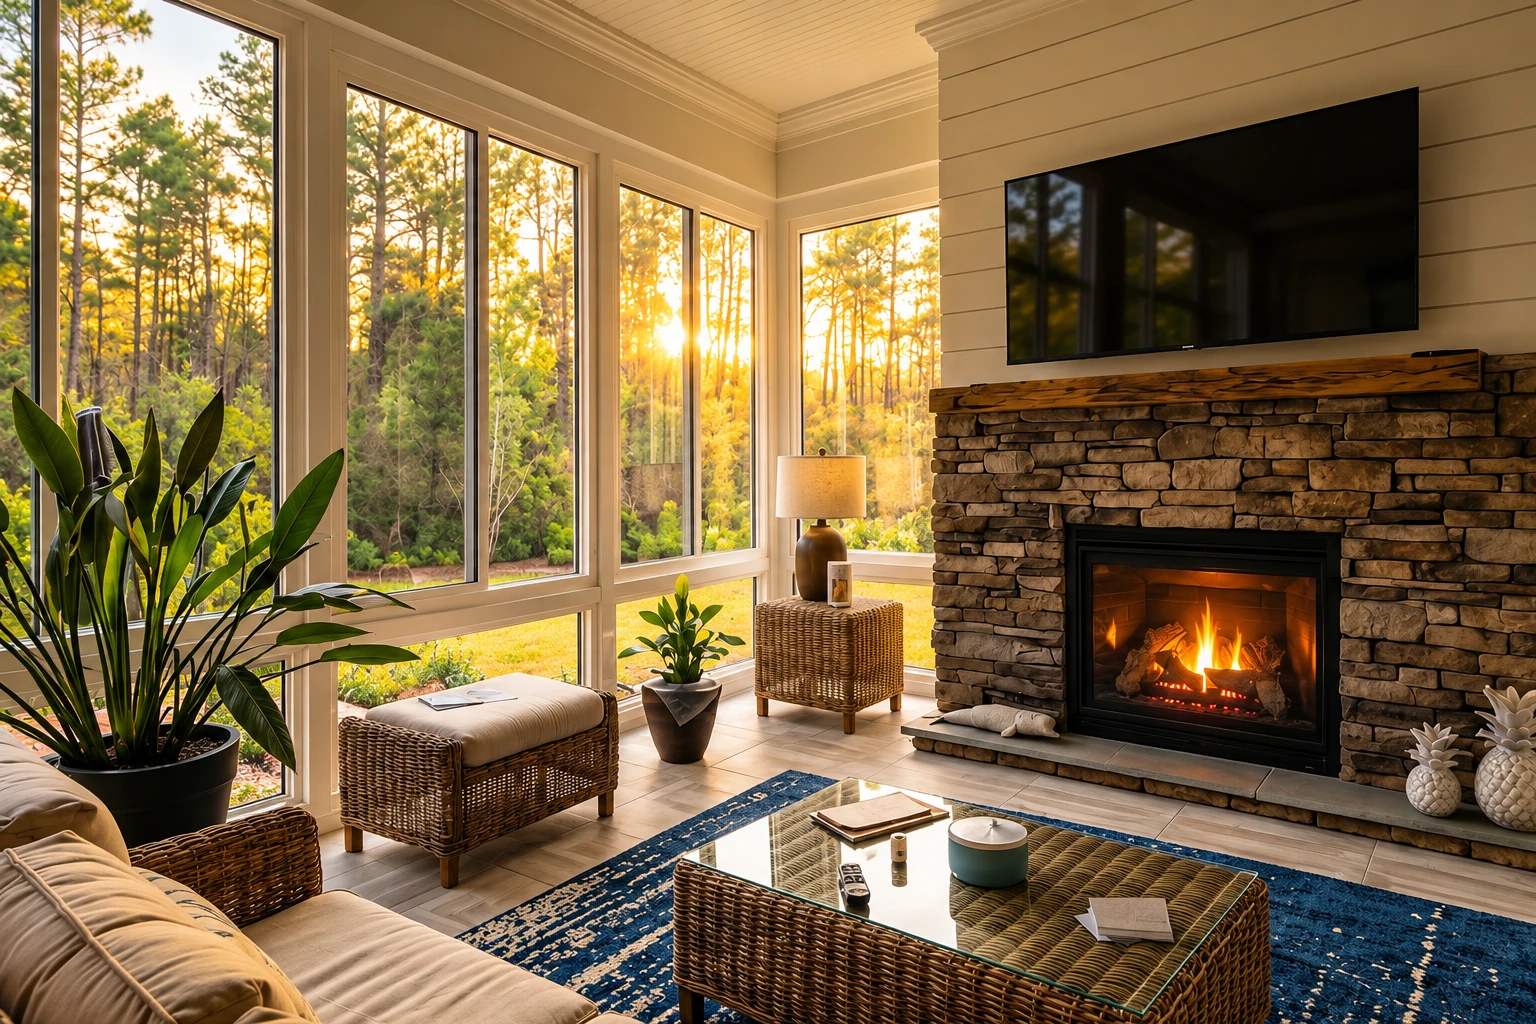
Can I turn my covered patio into a real room?
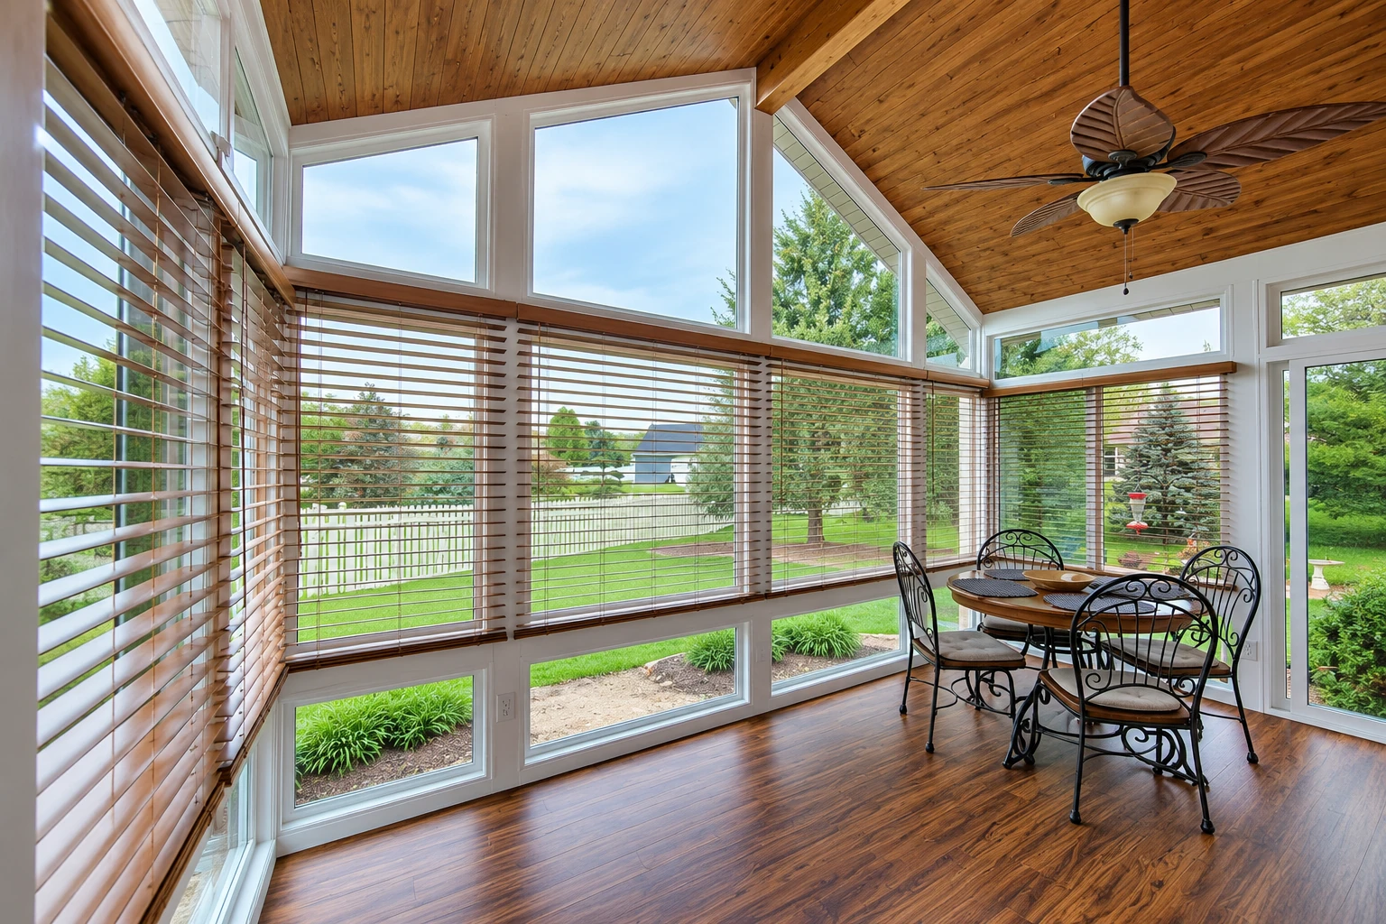
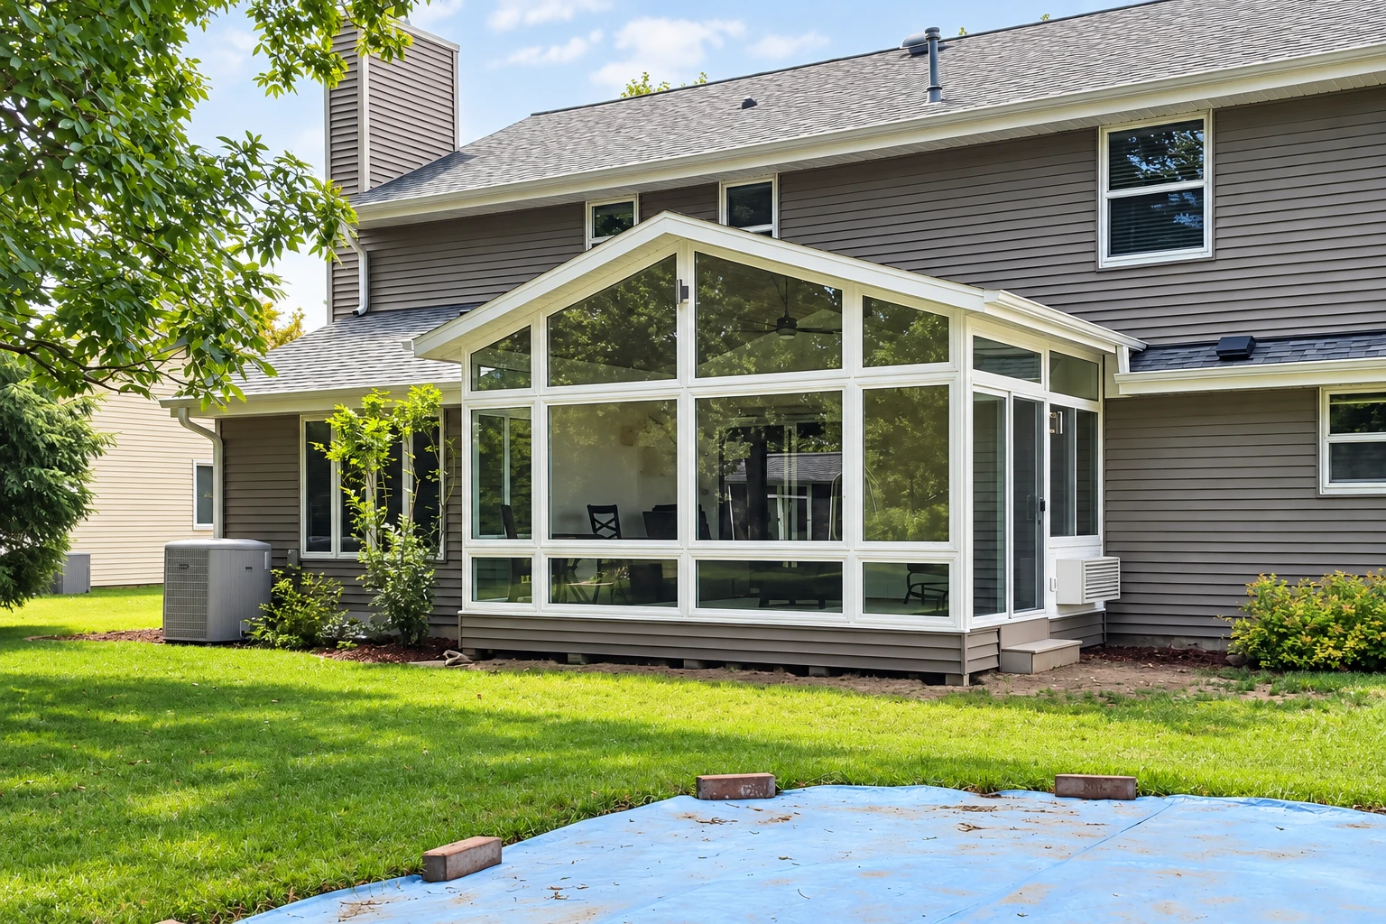
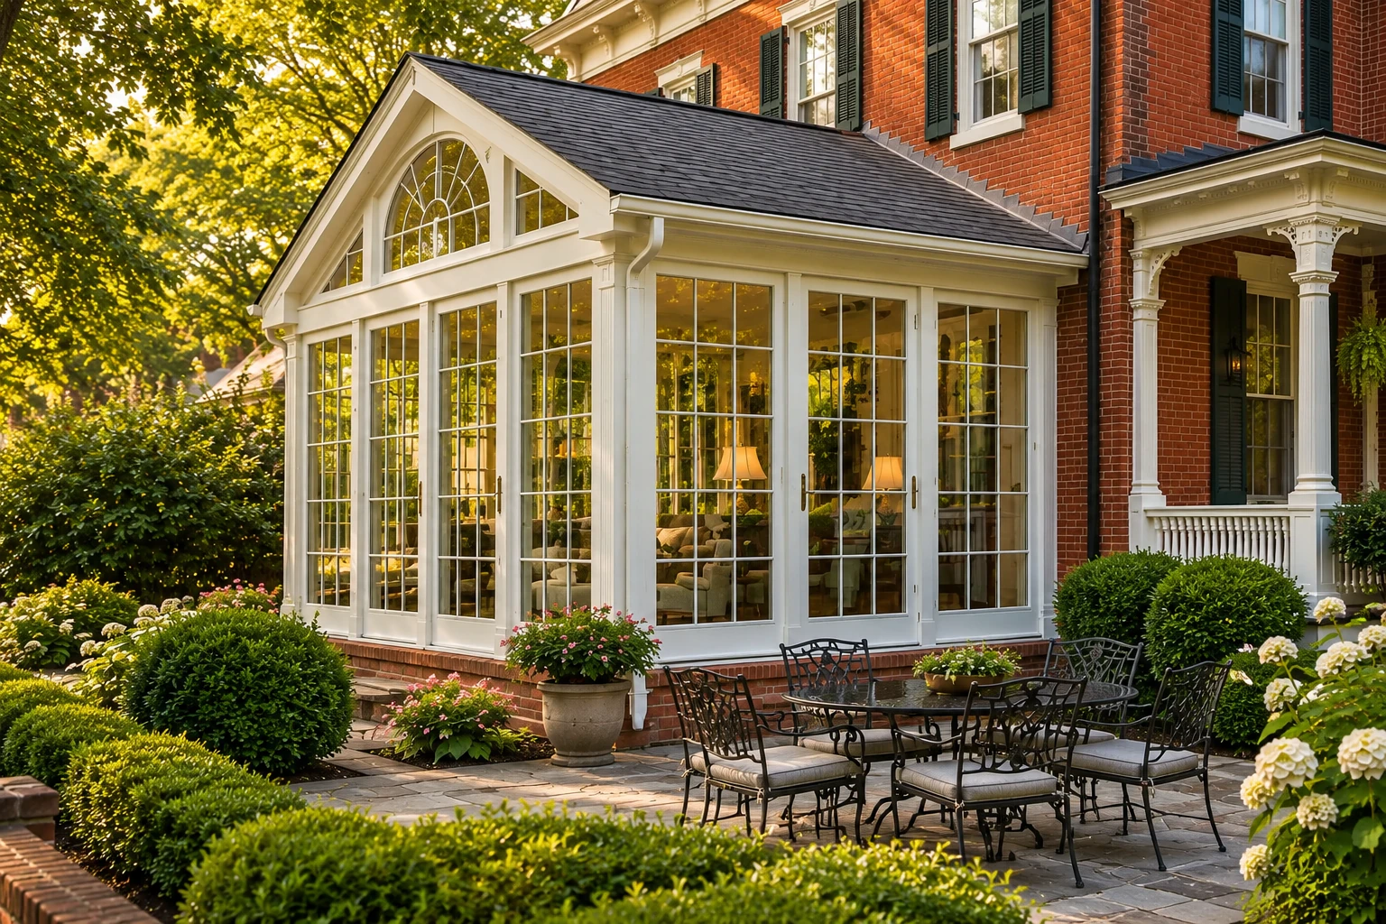
A patio-to-sunroom conversion in Santa Ana closes in the patio you already have, building walls, windows and a roof over the existing slab, so you end up with a room you can use through more of the year.
Most people who call us have a covered patio that's too hot, too dusty or too buggy to use much of the time, and they'd rather have a room. The price mostly turns on how big the room is, whether the slab can carry it or a new foundation is needed, and whether you want it heated and cooled. The schedule turns on what the slab and cover need and how early those choices get settled. I look at all of that on the first visit and write up what the price covers, so you see your own number instead of a guess.
How we handle a patio-to-sunroom conversion
I start with the slab and the cover, because the room sits on one and usually ties into the other, so I look at both before we price anything. Next we decide whether you want the room heated and cooled, since that choice changes the walls, the windows and the roof, and it's far easier to settle on paper than after the walls go up. Once the plan is set and the parts are ordered, our own installers frame the room, set the windows, put on the roof and trim it out, and they clean up the patio area when they're done.
Not every room starts on concrete. If yours would sit on a wood deck instead, our deck-to-sunroom conversion starts the same way, with a close look at what's underneath. If you already know you want the room heated and cooled like the rest of the house, our all season rooms page walks through that kind of build.
Why Santa Ana homeowners call Sunridge Santa Ana Sunrooms & Patios to close in a patio
I measure your job myself
I come out to look at the slab and cover and take the measurements, and our own installers do the build. I stay your contact from that first visit to the finished room, so the person who measured your patio is the one you call with questions.
Rooms planned through since 2017
I ran the schedule for a busy remodeling company for years before starting this business in 2017, and I watched jobs fall apart when one step got rushed. That's why we plan the whole room before anyone orders a part or cuts into anything.
Licensed and fully insured
We're licensed and fully insured. The state contractor licensing board says a license is required even for minor work under $1,000 when that work is subject to a permit of any kind, so it's worth checking for anyone you hire.
Built as an addition to your house
California has each city enforce the state building code through its own building department when a house is added to, and cities can set stricter local standards where their ground or climate calls for it, so we treat a closed-in patio as the addition it is. When a job needs a permit, we prepare the plans, file with the city and meet the inspector, and we keep you posted along the way.
The slab and the heating question shape everything after them, so those are the first things I'll ask about. We're based in Santa Ana and work in many of the cities around it, so call or send us a note to set up a visit.
Get a written estimate for closing in your patio
We reply to every call and message within one business day, and the estimate is free, on site and comes with no obligation. I come out, measure, look at the slab and cover the room would sit on and write up what the price covers. Call (657) 205-6766, email hi@santaanasunroomsandpatios.com or use the form, and tell us your patio size and whether you want it heated and cooled, with photos of the slab and cover if you have them.
Sunrooms and enclosed patios
Questions about converting a patio to a sunroom
What's the difference between a four season room and an enclosed patio?
In general use, a four season room is fully closed in, heated and cooled, with all-weather windows, while an enclosed patio usually isn't heated or cooled and has uninsulated windows or screens. The first feels like part of the house, and the second stays a space you use mostly when the weather's mild. If you want to sit out there on a hot August afternoon, you're looking at the first kind.
How much does a patio-to-sunroom conversion cost in Santa Ana?
A sunroom in Orange County usually costs about $120 to $200 per square foot, and that's the general market range, not our price. Larger rooms that need a foundation and come with heating and air conditioning land toward the top of it. Your own number comes from the estimate, where I measure and write up what the price covers.
How do I keep a sunroom from getting too hot or too cold?
Plan insulated windows and insulation in the walls, floor and roof before the room is built, because they're much easier to put in then and adding them later can often cost more. For summer, windows rated with a low solar heat gain coefficient, the number that tells you how much of the sun's heat gets through the glass, help keep the house cool. If a quote shows aluminum frames, ask whether they're thermally broken, since one hot-climate window guide says aluminum frames without that insulating break conduct heat readily and raise the chance of condensation.
Who can do work that changes the footings or roof on my house in California?
Under state licensing rules, a residential remodeling contractor can't contract to make structural changes to load-bearing parts of a house, such as footings, foundations and roof structures. So if a patio enclosure ties into the footings or the roof, that part falls outside a remodeling contractor's scope. Looking at the slab and cover first is how we learn early whether your room ties into either one.
What is the best way to check a patio slab before cutting into it for a sunroom?
Find out whether it's a post-tension slab, one with steel cables run through the concrete under tension, before anyone saw cuts or breaks it. One California city's building handout gives that advice, because cutting one of those cables, called a tendon, can be very dangerous and expensive to repair. When I look at your slab, that's one of the things we talk through before any cut is planned.
What upkeep does a sunroom need?
Mostly a yearly look at the roof and gutters, which one sunroom maker's guide suggests. Leaves and dust collect up there, and a clogged gutter is the usual reason water ends up where it shouldn't.
Other rooms we build
- Deck-to-sunroom conversion
For a raised wood deck you'd like to close in, where the framing underneath gets checked before a room goes on top.
- All season rooms
For a room you plan to heat and cool so it's comfortable in any month, with insulation and windows chosen from the start.