
Patio enclosures in Santa Ana CA - walls that fit how you'll use the room
Your covered patio sits empty half the time. We close it in with the right walls, on a cover we've checked first.
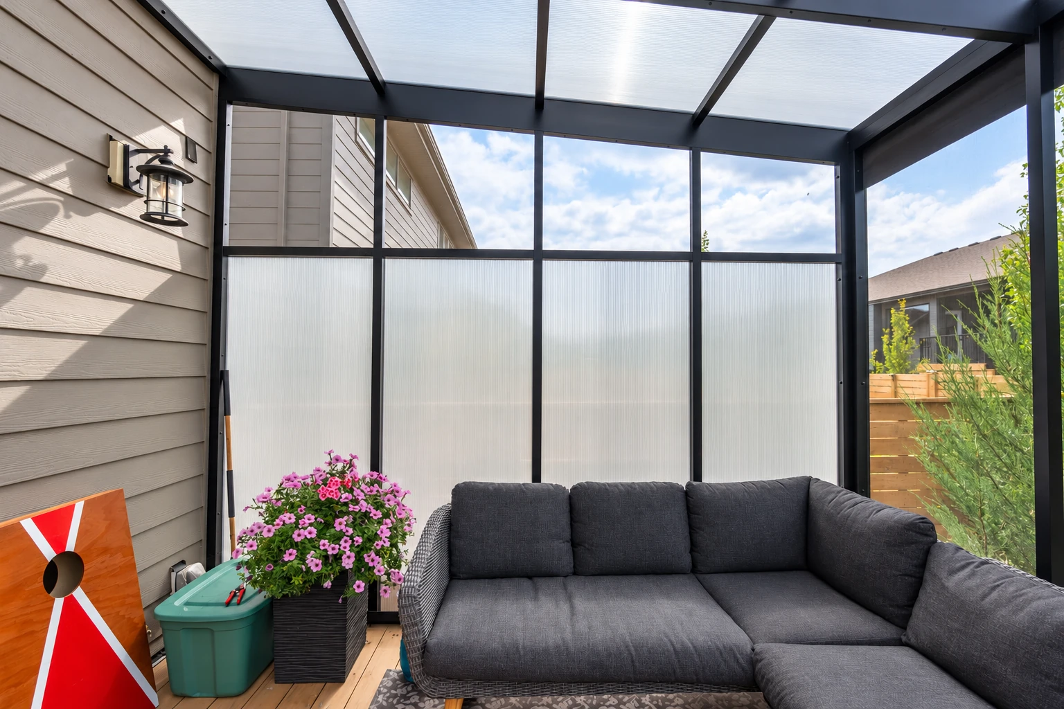
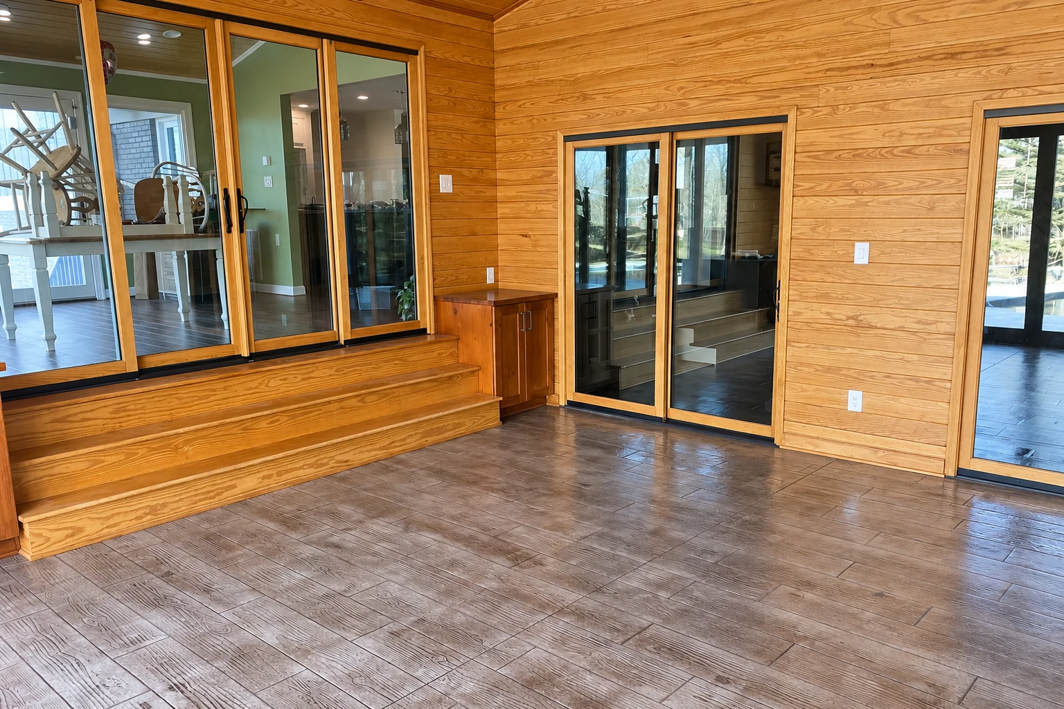
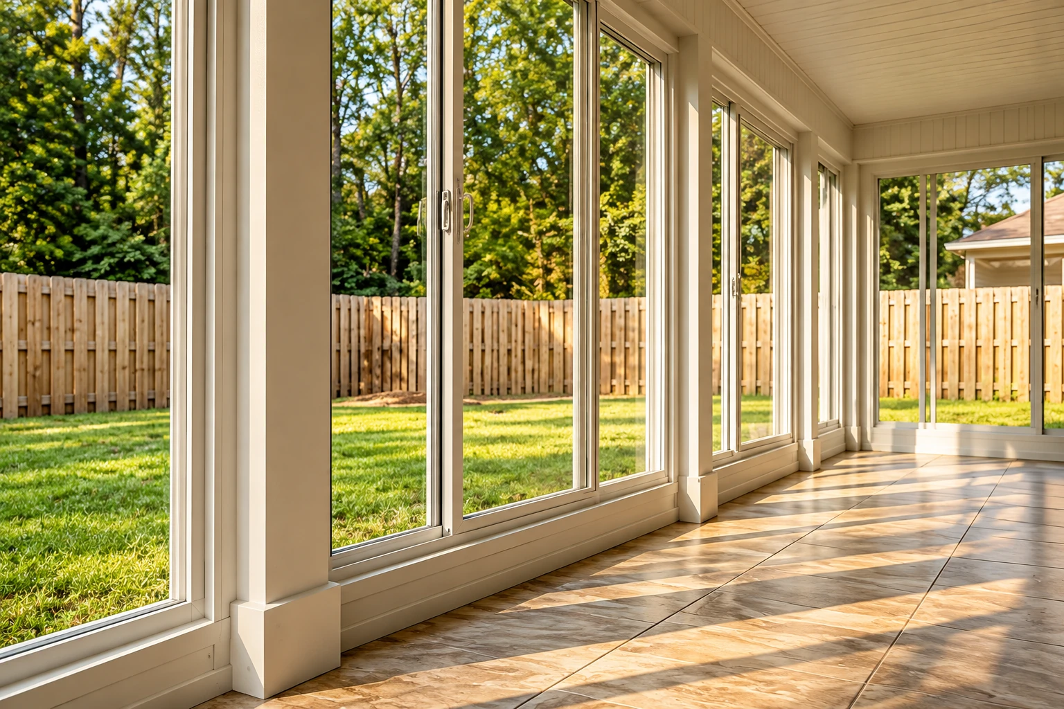
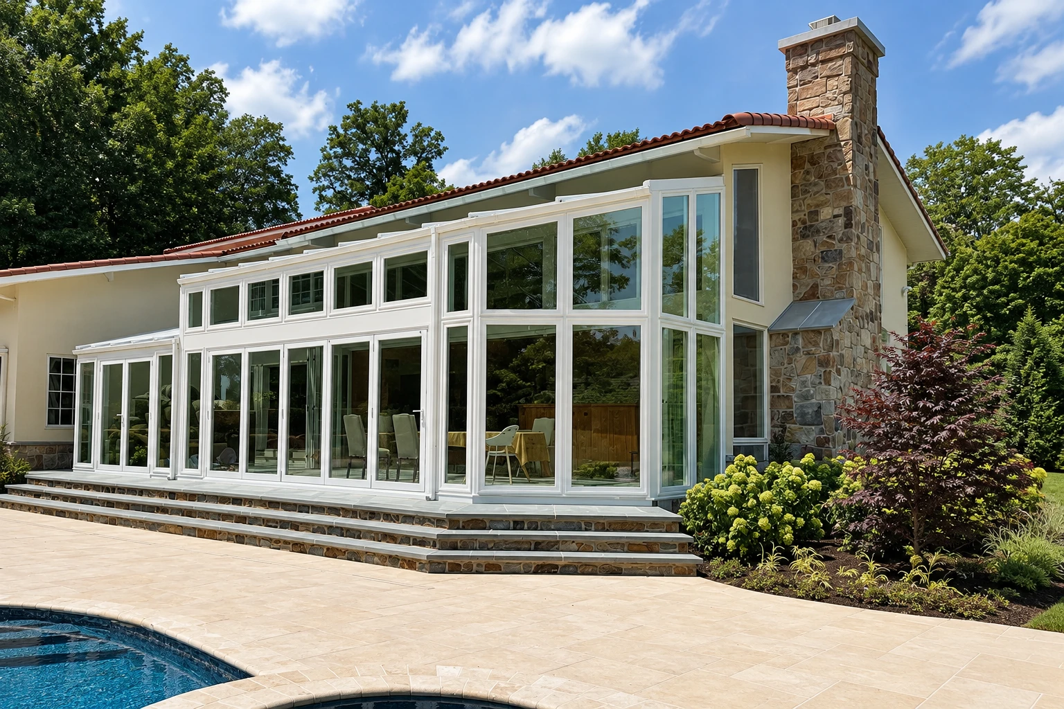
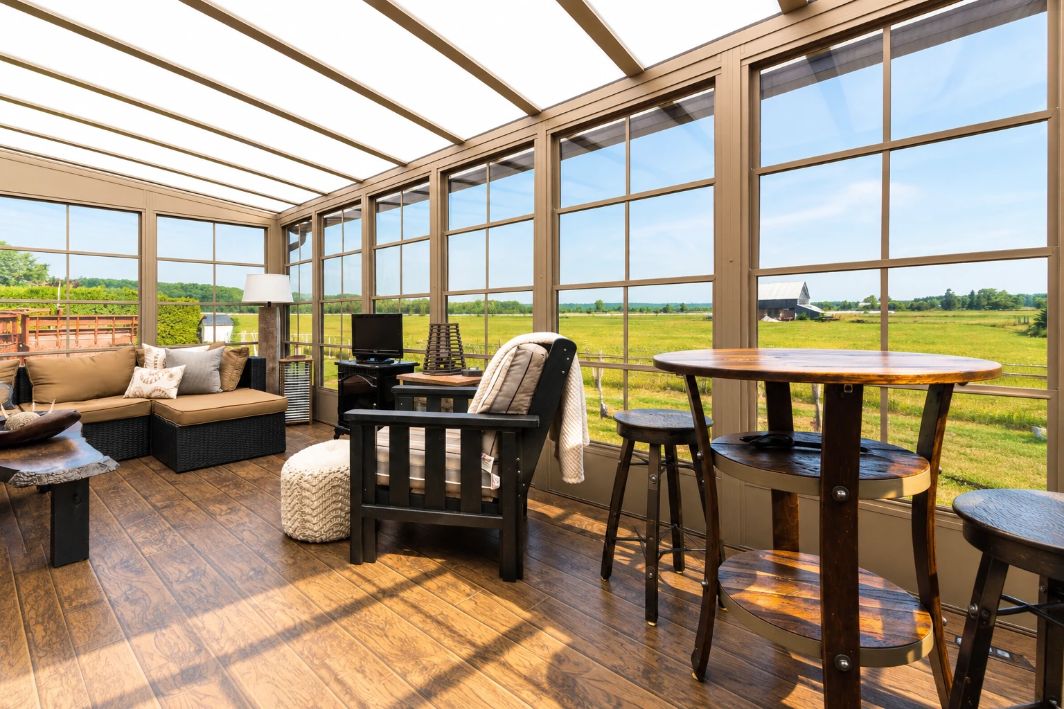
Can you close in a covered patio in Santa Ana?
Yes. A patio enclosure in Santa Ana adds walls under your existing patio cover and ties them into it, so the slab or deck under that cover becomes a closed-in room you can use when sun, bugs or dust would usually send you inside.
Most homeowners who call us already have a cover and a slab and just want more use out of them. The price moves mostly with the kind of walls you pick and with any work the cover or slab needs before walls go on. The schedule turns on that same prep, on ordering parts once the plan is final, and on whether the job needs a permit. When I come out, I measure, look at what the room would sit on and write up what the price covers, so you see your own number before anything gets ordered.
How we build a patio enclosure
Your patio cover becomes the roof, so I start there, checking how it's tied to the house and whether the posts and beams are sound before we pick any walls. Next I look at the slab, because every wall we set sits on it. With the roof and base settled, we lay out the walls with you, putting glass and solid panels where each makes sense for your view and your privacy, and we decide then whether you'll want heating or cooling in the room, while it's still easy to plan for. Only after that do we order parts, and then we frame the openings, set the walls and doors, seal the edges and clean up.
Sometimes the patio you have isn't the right starting point. If you'd rather plan a room around your house than around an old cover, our custom sunrooms start from a blank plan. When the job needs a new roof and framing instead of walls under what's there, it becomes sunroom construction, and I'll tell you at the estimate which one your patio calls for.
Why Santa Ana homeowners call Sunridge Santa Ana Sunrooms & Patios to close in a patio
The owner measures your patio
I come out to look at the job and measure it myself, and I stay your contact from the first visit to the finished room. You won't have to explain your patio again to someone new halfway through.
Our own installers do the build
The crew that sets your walls works for us. They build from the same plan I wrote up with you, so what you signed for is what goes up.
Based in Santa Ana since 2017
We've been in business since 2017, based in Santa Ana and working in many of the cities around it, like Tustin, Orange and Garden Grove. Most of our calls come from people closing in a patio they already have, so checking an older cover and slab is a normal part of our visits.
Ask which license they hold
We're licensed and fully insured. California's licensing board says its awning license covers awnings and patio covers but not patio enclosures, so whoever you hire, ask which license class they hold.
An enclosure is only as good as the cover and slab it's built on, so that's where I start. Call (657) 205-6766 or send us a message, and have a few photos of your patio cover and slab ready.
Get a written estimate for your patio enclosure
We reply to every call and message within one business day, and the estimate is free, on site and comes with no obligation. I'll come out, measure, look at the cover and slab the room would sit on, and write up what the price covers. Photos of your cover and slab help me plan the visit.
Enclosed patio wall styles
Questions before you enclose your patio
What is the best way to choose walls for a patio enclosure?
Choose by how you'll use the room, with glass where you want the view and daylight and insulated panels where you want steadier temperature or more privacy. One seller's guide notes that many enclosures mix the two, glass toward the garden and solid panels toward a neighbor or the afternoon sun, and calls that mix often the most cost-balanced layout. If you want glass but less heat coming through, Low-E glass, a glass that helps reflect heat, is an option.
Is a screen room enough for my patio in Santa Ana?
A screen room is enough if you mainly want to keep bugs and debris out and still feel the breeze. It's usually a lighter, simpler project, but glass and insulated walls block cold, heat, dust and rain that screens let through. If you lean toward screens, our screen room installation page covers that work.
Can my existing patio cover become the roof of an enclosure?
It can if it's firmly attached to the house and its posts and beams are sound. A cover that sags, rattles in the wind or was built as a light shade structure may not work as a roof, and lattice or open-slat covers need to be replaced or topped with solid panels first. I also check whether the low edge leaves enough height for doors and windows and enough slope for rain to run off.
How do I know if my patio slab is ready for an enclosure?
Your slab is ready if it's fairly level and free of bad cracks or settling, since the walls sit on it and need to sit square to seal. A slab that slopes too much, has cracked or has settled may need leveling or repair first. Before anyone saw cuts or breaks concrete, guidance from another California city advises checking whether the slab is post-tension, because cutting one of its steel tendons can be very dangerous and expensive to repair.
Who handles building approvals for a patio enclosure in Santa Ana?
Santa Ana's Planning and Building Agency handles building approvals, and the national sunroom specification leaves those approvals to the local building official. You can ask the agency at (714) 667-2700 whether your enclosure needs a permit, and the city's forms and handouts page lists a handout on patio covers for one and two-family homes. When a job needs a permit, we prepare the plans, file with the city, meet the inspector and keep you posted.
How much does a patio enclosure cost in Santa Ana?
The cost comes down to the walls you choose and the shape your cover and slab are in, so there's no honest number until someone looks at your patio. All glass, insulated panels, screens or a mix each price differently, and a cover that needs work or a slab that stops short of the cover's edge and has to be extended adds to the job. After I've measured, I write up exactly what your price covers.
Other ways to add a room
- Custom sunrooms
For a room shaped to your house and how you live in it, when your current cover would only hold the design back.
- Sunroom construction
When your patio needs a new roof and framing rather than walls under the old cover, this is the full build from the ground up.