
Enclosed patio rooms in Santa Ana CA - a closed-in patio you can use more of the year
If your patio sits empty half the year because of sun, wind or bugs, we close it in as a room you'll use.
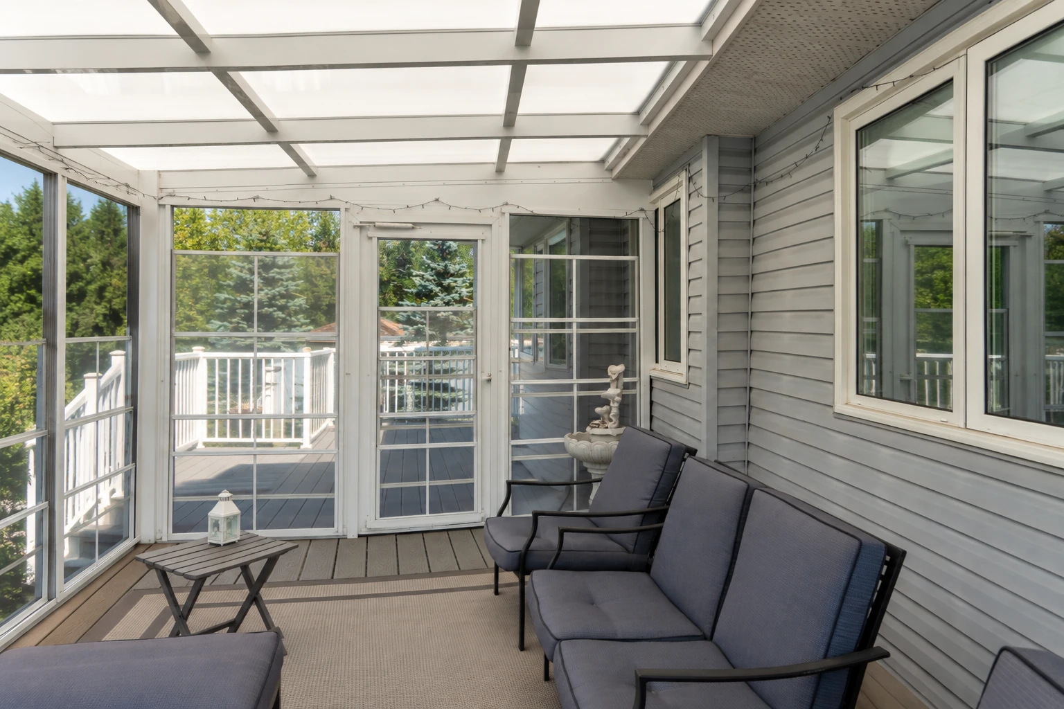
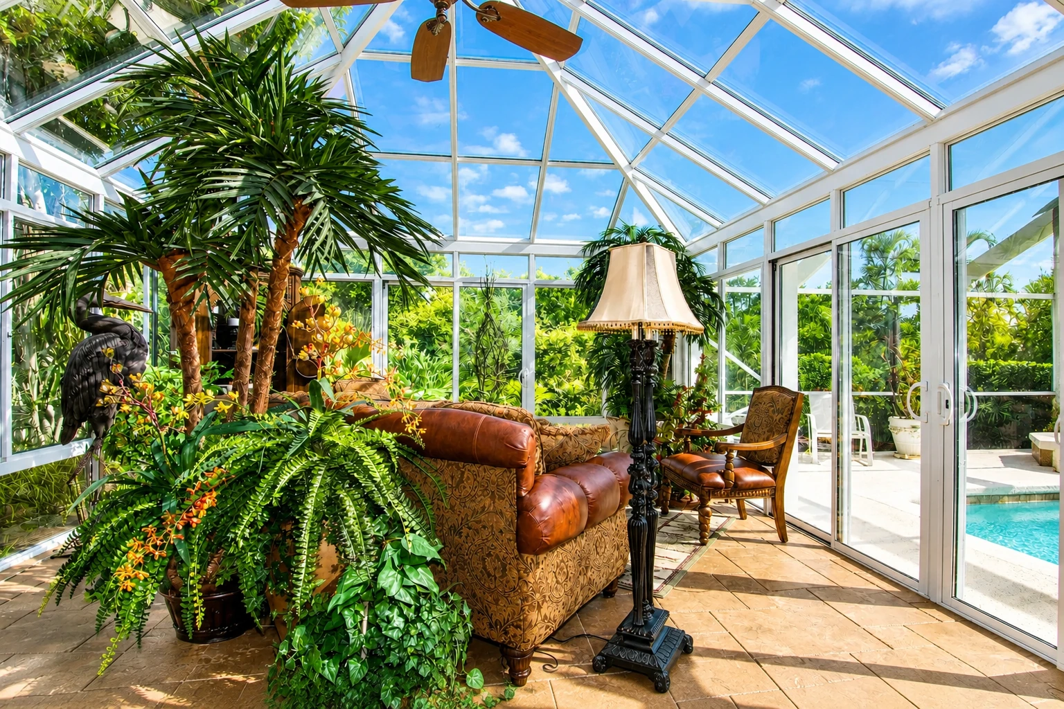
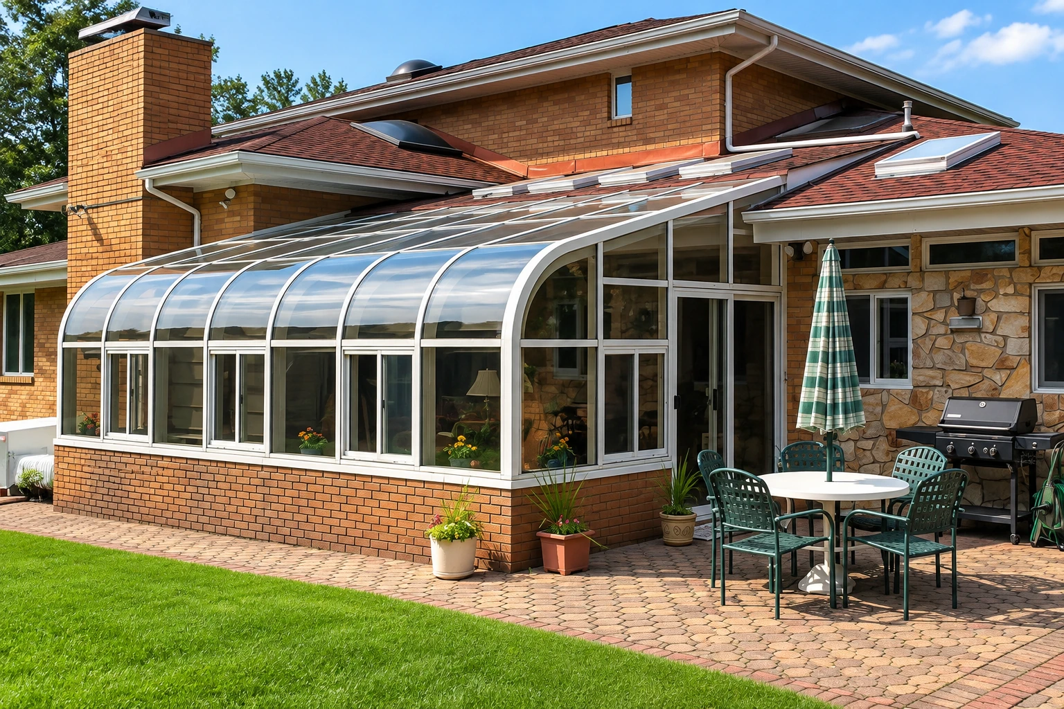
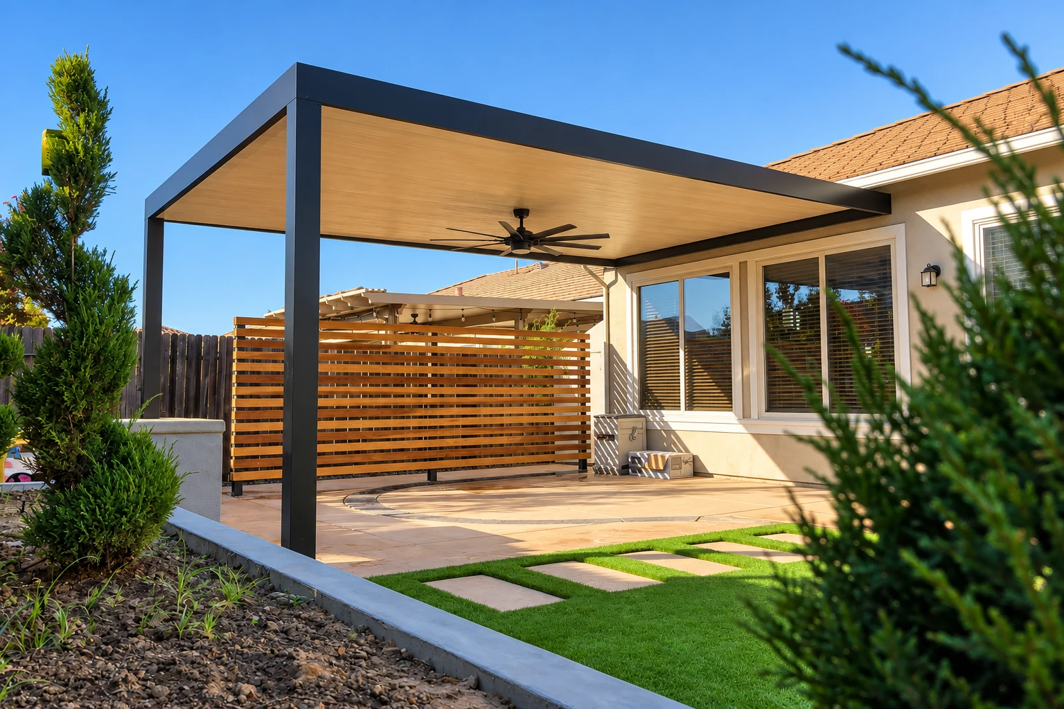
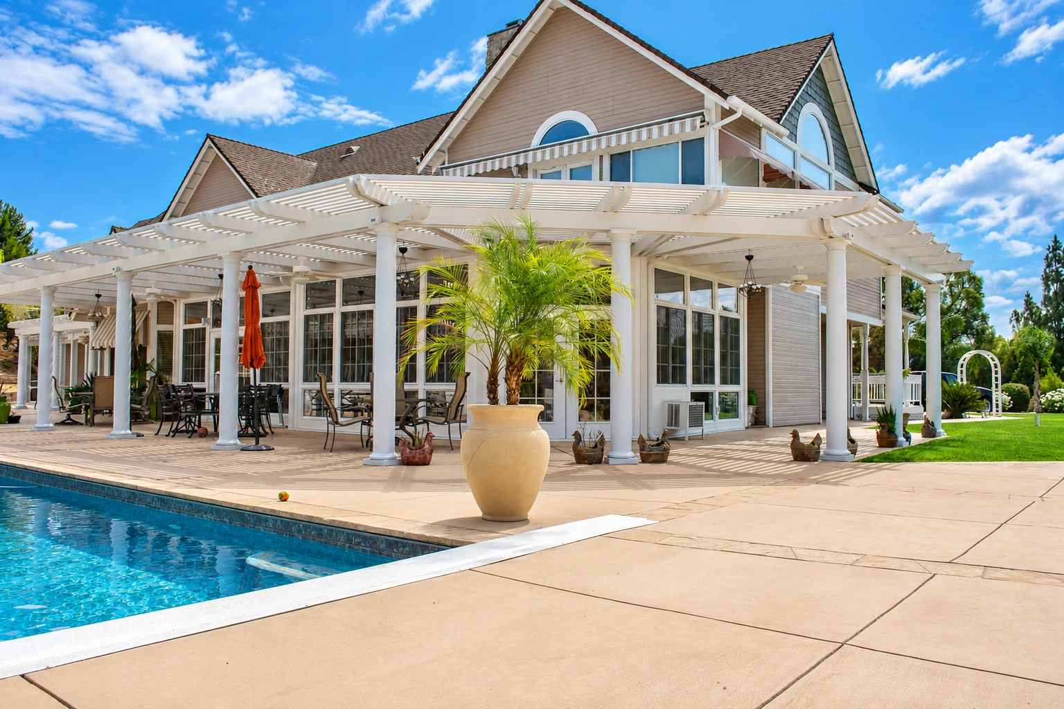
What does it take to enclose a patio in Santa Ana?
An enclosed patio room in Santa Ana closes in your patio with windows or screens under a roof, so you get a room that keeps out wind, dust and bugs without the cost of a fully heated addition.
Most people who call us have a patio they like but can't use much of the year, and they want it closed in without paying for a full addition. If screens alone would do the job, a screen room usually costs less. The price moves with the size of the room, whether it can sit on your existing slab and use the roof that's already there, whether you pick screens, lightweight windows or insulated glass, and whether you want heating and cooling. The schedule turns on what we find under the patio and whether the city needs to review plans first, and your estimate spells out what the price covers.
How we build an enclosed patio room
An enclosed patio sits between a screened patio and a fully heated room, so the first thing we do is weigh comfort against price with you. We measure the patio and check the slab, the house wall and any roof already over it, because those decide what the room can sit on and tie into. Then we choose screens or windows and settle heating and cooling on paper, and if the room stays unheated, I'll tell you plainly that it can feel cooler than the rest of the house. Parts get ordered only once that plan is set, and then our installers frame the walls, set the windows and screens, seal the room to the house and clean up when they're done.
Some homeowners want more than a closed-in patio. If you're after glass overhead and as much daylight as a room can hold, our solarium installation work is the better fit. If you're not ready to close anything in, patio cover installation gives you shade now, and a solid cover can sometimes become the roof of an enclosure later.
Why Santa Ana homeowners call Sunridge Santa Ana Sunrooms & Patios to close in a patio
One contact, first visit to finish
I come out to look at the job and measure it myself, and our own installers do the build. I stay your contact the whole way, so you're never explaining your plans to someone new.
The base gets checked first
Before I price anything, I look at what the room would sit on, because a weak slab or footing is where most trouble on these jobs starts. Some things can't be known until a slab is looked at up close, so I'd rather tell you at the estimate than find out halfway through the build.
Santa Ana permits handled for you
When your room needs a permit, we prepare the plans, file with the city and meet the inspector, and we keep you posted along the way. If you like to read ahead, the city's patio cover handout for one and two-family homes is worth a look early in planning.
In business since 2017
We've been in business since 2017, and I came to this work from years of running the schedule for a busy remodeling company. That's why we plan a room all the way through before anyone orders a part or cuts into your house.
The choice that matters most on this job is how warm or cool you need the room to be, because it sets the windows, the price and how the room feels in January. Tell us about your patio or call (657) 205-6766, and I'll come take a look.
Get a free on-site estimate for your enclosed patio
We reply to every call and message within one business day, and the estimate is free and comes with no obligation. I'll come out, measure your patio, look at what the room would sit on and write up what the price covers. It helps to tell us your patio size, the room type you're leaning toward and whether you plan to heat or cool it.
Enclosed patio room ideas
Questions before you book an enclosed patio room
How much does an enclosed patio room cost in Orange County?
Building a sunroom or sun porch in Orange County usually costs about $120 to $200 per square foot, and that range covers sunrooms broadly, not enclosed patios alone. Larger rooms that need a new foundation and add heating and air conditioning land near the top, so the size, base and heating choices set where yours falls. After I measure, I'll write up what your price covers.
How is an enclosed patio different from a screened patio or a four season room?
A screened patio has screens only, an enclosed patio uses windows or screens that usually aren't insulated and has no heating or cooling, and a four season room is fully closed in, heated, cooled and fitted with all weather windows. Small rooms like these tend to be less temperature controlled than the main house and can run a bit colder, while a fully insulated, heated and cooled room costs significantly more. Most people choose by how much of the year they want to sit out there comfortably.
Who issues building permits in Santa Ana?
Santa Ana's Building Safety Division issues building, electrical, plumbing and heating and cooling permits, and it also reviews the plans and inspects the work. The division offers an over-the-counter plan check for same day permits, so call it at (714) 647-5800 to ask whether your project qualifies.
Which contractor license class should I ask about for a patio enclosure in California?
Ask the contractor which license class they hold for enclosure work, because California's Contractors State License Board awning class covers awnings and patio covers but doesn't include patio enclosures. We're licensed and fully insured, and I'm happy to go over it at the estimate.
How do I keep an enclosed patio room comfortable most of the year?
Plan the windows and insulation before the build, because highly insulated windows and insulation in the walls, floor and roof make the room more energy efficient and are much easier to put in during construction. Adding them later can often cost more, so we settle heating, cooling and insulation with you at the start.
How long does it take to build an enclosed patio room?
I can't give you a firm timeline until I've seen the base and know whether the room needs a permit, because those two things set the order of the work. Parts are ordered once the plan is settled, and if a permit is needed, the build starts after the city approves the plans.
Related patio and sunroom work
- Solarium installation
Pick this if you want a glass roof and more daylight than an enclosed patio usually lets in.
- Patio cover installation
A good first step if you want shade over the patio now and may close the space in down the road.