
Sunroom Contractor in Santa Ana, CA - Patio Rooms You Can Use More of the Year
Sunridge Santa Ana Sunrooms & Patios is a sunroom contractor based in Santa Ana. We close in patios, convert decks and add sunrooms to Santa Ana homes, planning each room all the way through before we order a part.
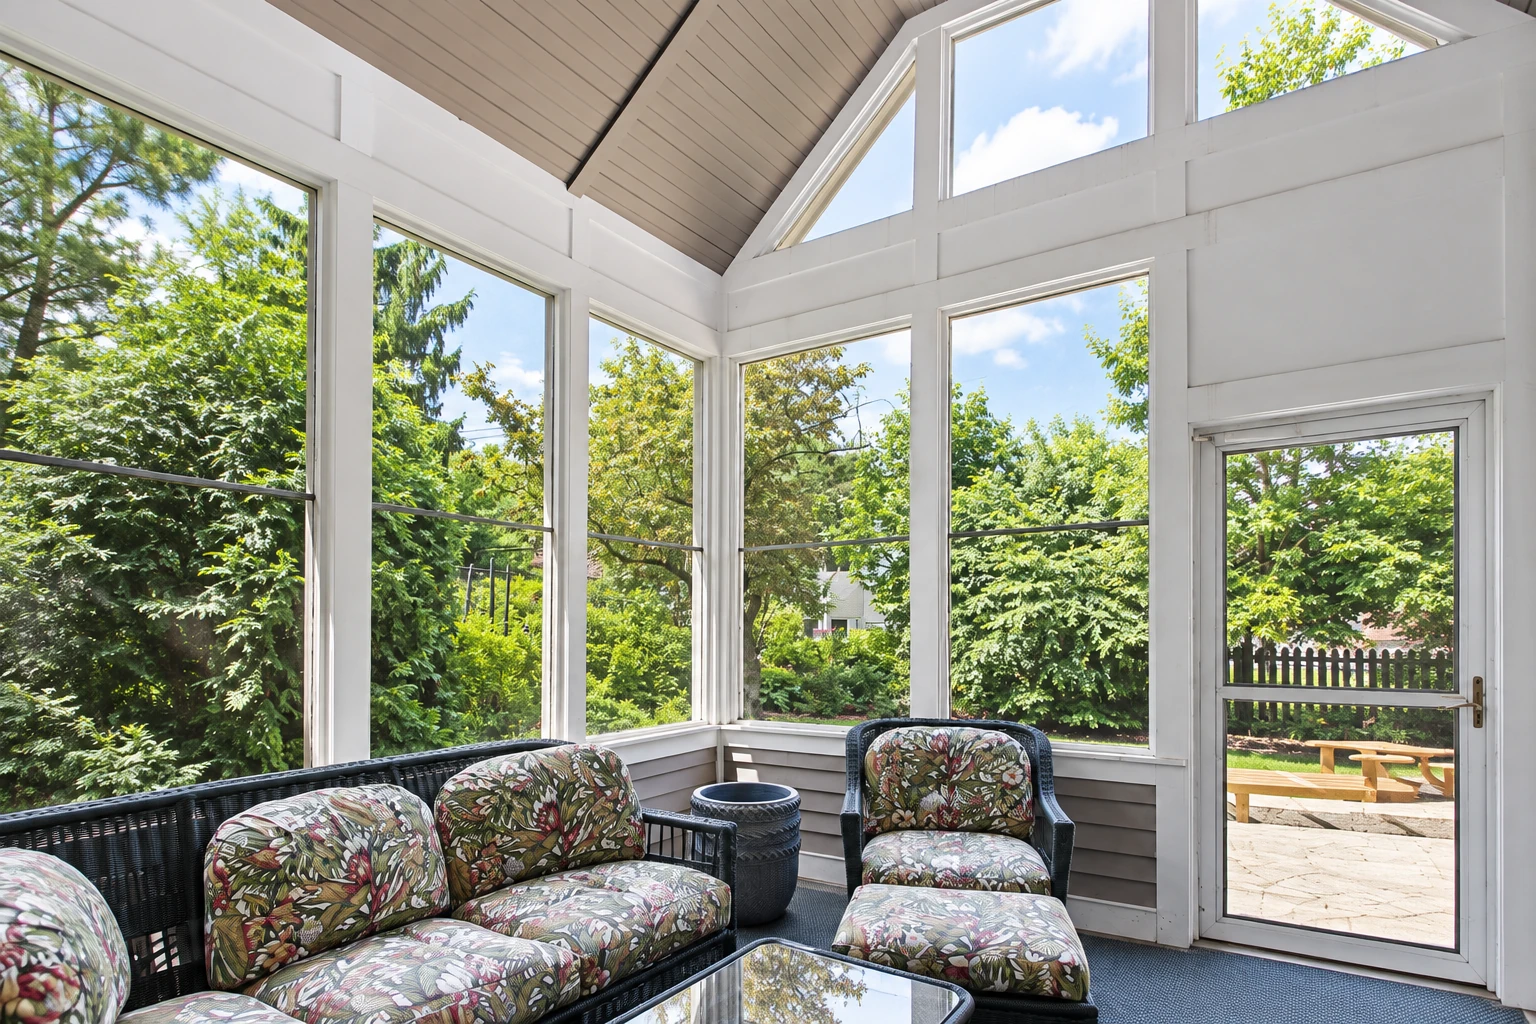
- Licensed and fully insured.
- Free quotes on site.
- Replies within 1 business day.
Santa Ana homes and the patios behind them
Most calls we get in Santa Ana come from homeowners who want to close in the patio behind the house or add a room they can use more of the year. We see older single-story houses with a slab patio out back, newer homes with a covered slab off the family room, and plenty of yards with an aluminum cover or an old enclosure that's seen better days.
We're based here and do the same work in Orange and Tustin. On every one of these houses, what the room sits on and how it ties into the roof decide most of the job, so that's where I start.
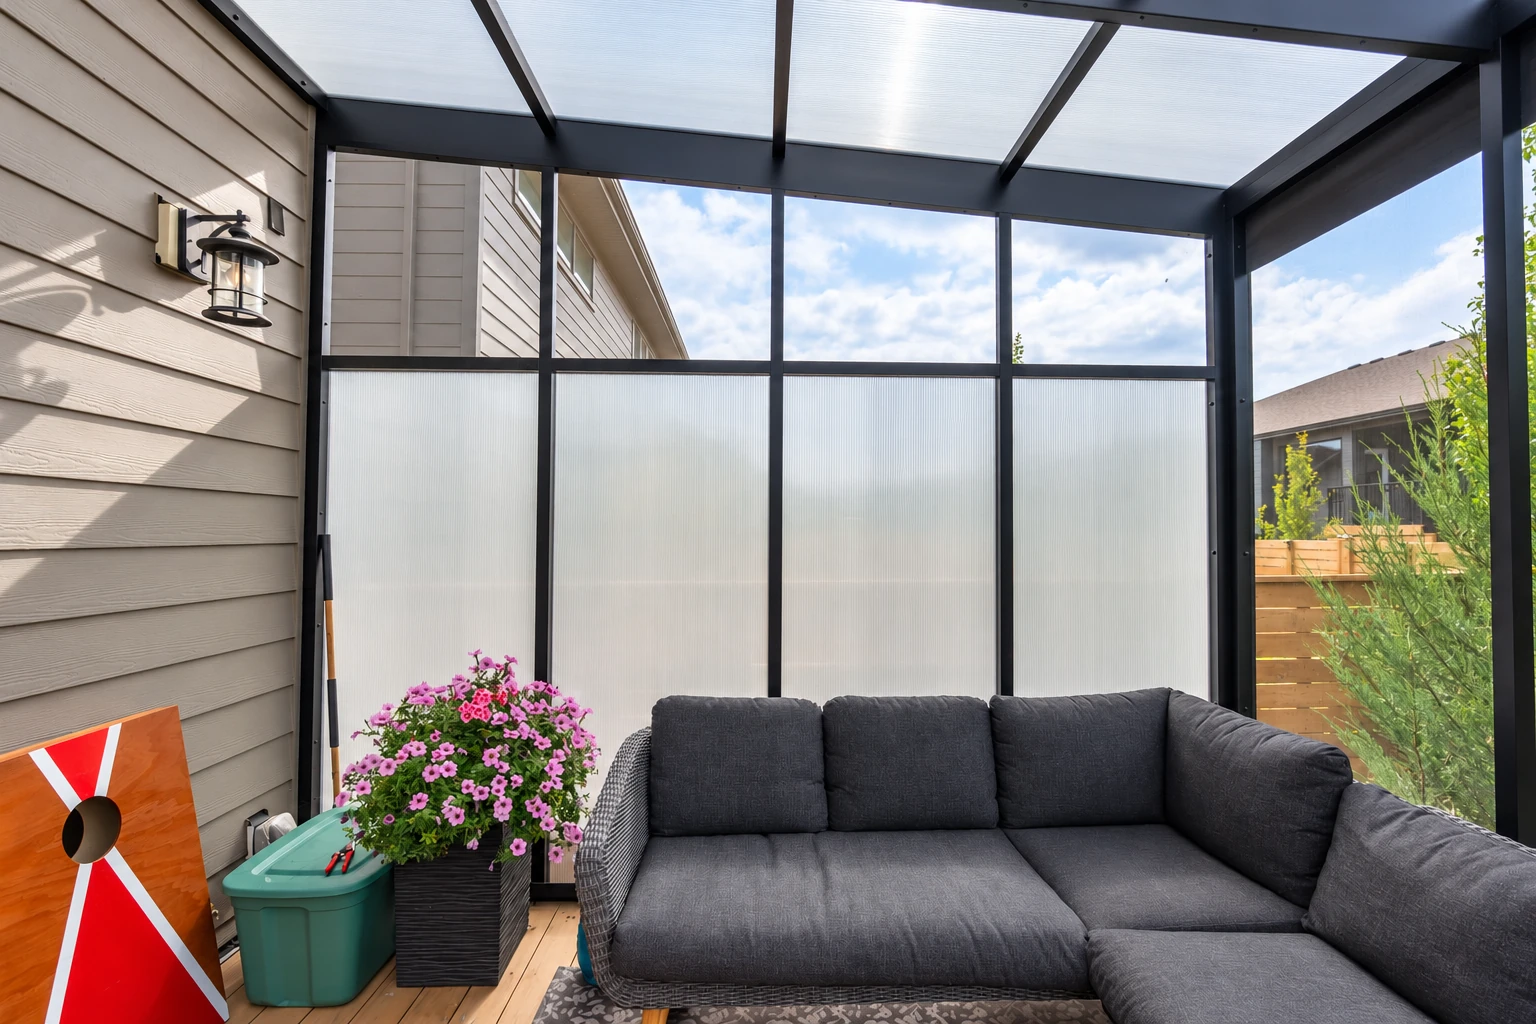
Our services in Santa Ana, CA
- Patio-to-sunroom conversion
A lot of Santa Ana backyards already have a slab and a cover, so turning that patio into a closed room is a call we get often. We check the slab and the cover's posts first, because walls, glass and a real roof put more weight on both than the cover ever did.
- Sunroom additions
When there's no patio to build on, a sunroom addition starts from new footings tied to the house. On older single-story homes with low eaves, we plan the new roofline before anything else so rain runs off the room instead of into the joint.
- Patio cover installation
Plenty of yards here need shade before they need walls, especially a patio that takes the afternoon sun. If you think you'll close it in someday, tell us at the start, because we can size the posts and footings for that now.
- Sunroom remodeling
Some older houses in town came with an aluminum enclosure or screened room that leaks, sweats or rattles in the wind. We sort out what's worth keeping, usually the slab and sometimes the frame, and rebuild the rest so it seals.
- Four season sunrooms
If you want the room comfortable on cool mornings and hot afternoons alike, the heating and cooling has to be decided before the walls go up. We settle it at the design stage, a tie-in to your system or a separate unit, so the framing and wiring are ready for it.
- Screen room installation
Not every patio here needs glass, and a screen room keeps the bugs out while letting the evening air through. We give it the same slab check as a full sunroom so the frame sits square and the screens fit tight.
What Santa Ana patios ask of a sunroom
Most older patio slabs here were poured to hold a cover, not walls and a roof, and from the yard you usually can't tell how thick the slab is or whether there's a footing at the edge. I look at it before I price anything, and sometimes the honest answer is that we'll know more once we dig at the edge or cut a small test spot. If the slab won't carry the room, we add footings or pour new, and you see that in the estimate instead of halfway through the build.
The other thing I settle early is heating and cooling, because the city requires a permit to install or replace that kind of equipment, and changing course after framing costs time. Past that, the price moves with the room's size, the glass and roof you pick and what the slab needs, and the schedule turns on getting the design settled and through the city's review before we order.
Get a free on-site sunroom estimate in Santa Ana
Send the form or call (657) 205-6766 and we'll reply within one business day, with no obligation. I come out to your Santa Ana house myself, measure, look at what the room would sit on and write up what the price covers. If you go ahead, our own installers do the build and I stay your contact until the room is finished.
Sunrooms, patio rooms and covers
Santa Ana sunroom questions answered
Do I need a permit to build a sunroom in Santa Ana?
Yes, plan on one, because the city requires a permit to build or alter a building and a sunroom changes your house. The Building Safety Division issues the permit, reviews the plans and inspects the work. The city's FAQ lists the 2022 California building, residential and related codes plus the city's own code, so ask the division which edition is in force now.
How do I get a sunroom approved by the City of Santa Ana?
Most building permit applications in Santa Ana need Planning Division approval first, and only then go to the Building Division. The owner or an authorized agent applies before any work starts, and when your job needs a permit we prepare the plans, file with the city, meet the inspector and keep you posted along the way.
Can I get a patio cover permit the same day in Santa Ana?
Often, yes, since the city's permit FAQ lists patio covers among the permits it can issue over the counter the same day. Other projects may need plans submitted for review, and a closed-in room is a bigger change than a cover, so we'll tell you which path yours takes once the design is settled.
How long does a Santa Ana building permit stay valid?
A permit becomes invalid if work doesn't start within 180 days after it's issued, and it lapses if work stops for 180 days once it's under way. That's one reason we settle every choice before we file, so the permit doesn't sit while a decision gets made.
Does a contractor need a Santa Ana business license?
Yes. The city requires a business license for every business operating inside city limits, and its permit FAQ says a contractor must hold a current one. It's a fair question to ask anyone you're comparing, and we're licensed and fully insured.
What affects the cost of a sunroom in Santa Ana?
Size, glass, roof and the slab underneath drive most of what a sunroom costs here. Insulated glass and an insulated roof cost more than single-pane or a screen room, and a slab that needs new footings adds work you'd want to know about up front. Heating and cooling, outlets and the plan and permit work add to it too, and my written estimate lists what the price covers so nothing is left to guess.